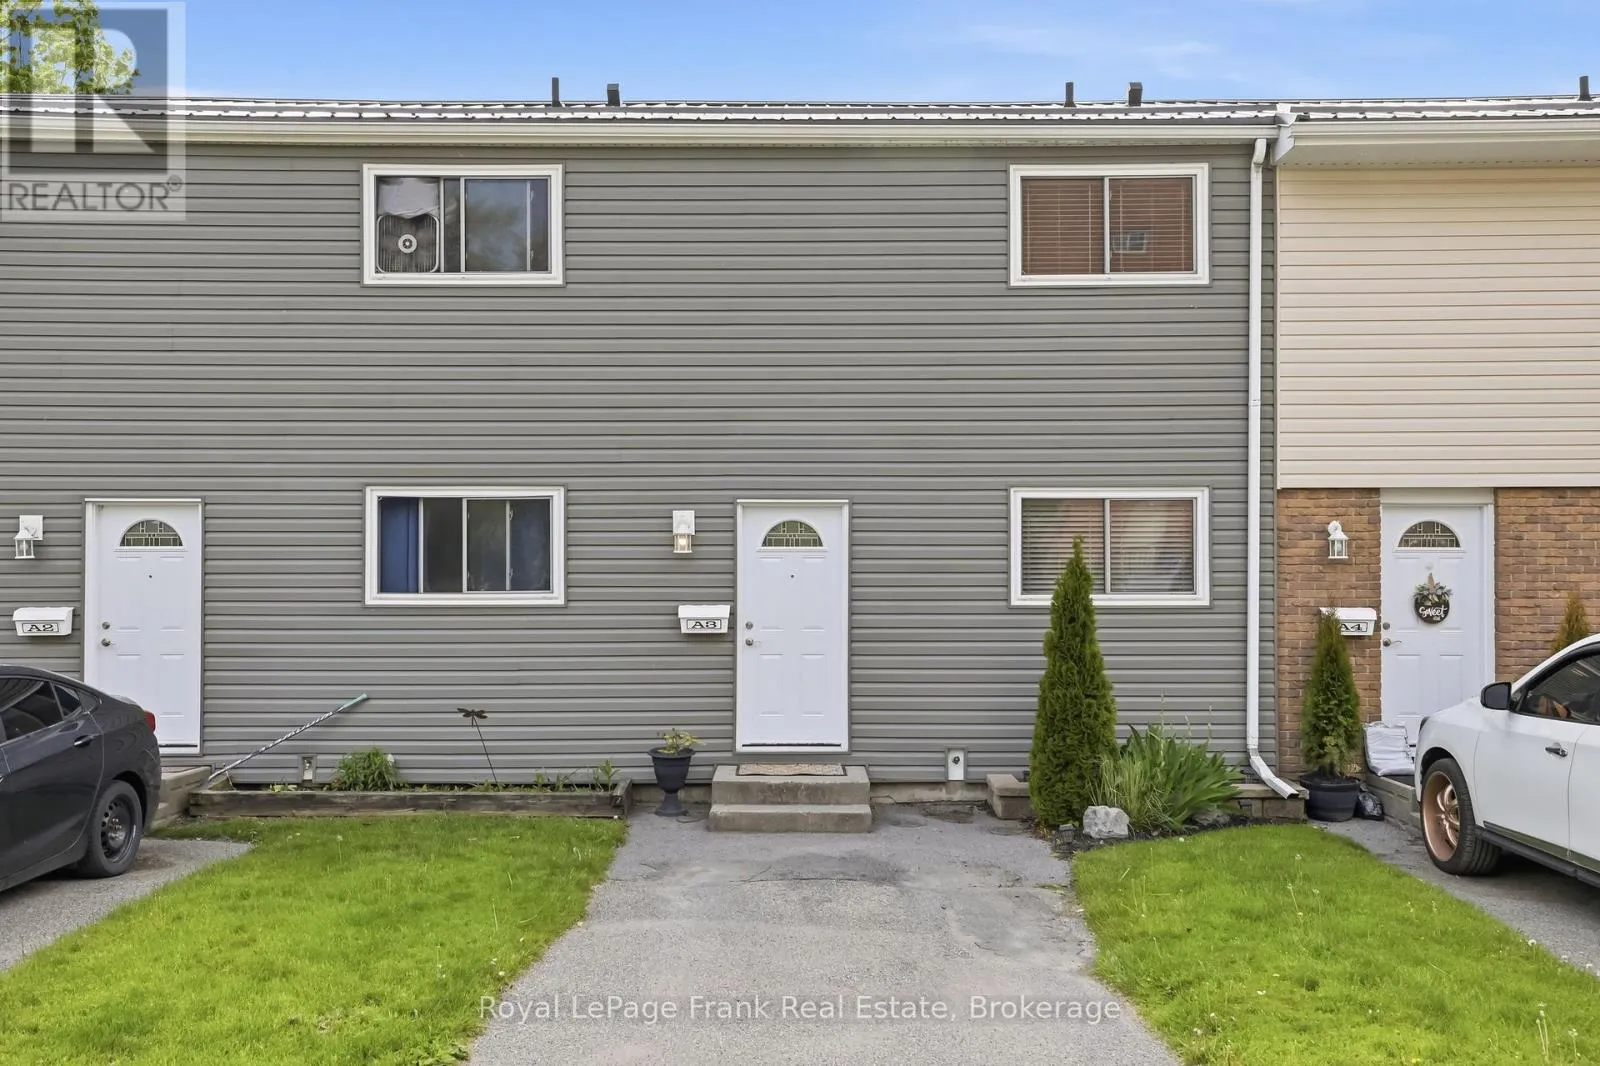
Welcome to 400 Westwood Drive - A3, this move in ready 3-bedroom, 2-bathroom townhome condo offering comfortable living in a sought-after Cobourg location just minutes from the lake, parks, walking trails, shopping, and everyday amenities. Perfect for first-time buyers, investors, commuters & families alike, this home combines modern updates with a clean functional layout.The bright and inviting main floor offers a functional layout designed for comfortable everyday living. The spacious living and dining areas create an ideal setting for relaxing, hosting guests, or spending time with family. Natural light fills the main floor, enhancing the warm and welcoming atmosphere throughout. The thoughtfully designed floor plan flows effortlessly into the kitchen, providing a practical and connected space for both daily routines and entertaining.Upstairs, you'll find three well-appointed bedrooms (one currently used as office) and a refreshed full bathroom featuring a new vanity and updated fixtures. Stylish accent walls and upgraded closet features enhance the feeling of the upper level. The newly renovated basement adds valuable living space and versatility, making it ideal as a recreation room, family room, home office, gym, or children's play area. Complete with a fresh 2-piece bathroom, this lower level provides additional convenience and flexibility for today's lifestyle.Enjoy all the benefits of low-maintenance condo living while being conveniently located near Cobourg's waterfront, parks, trails, schools, and local amenities. This is a fantastic opportunity to own an updated move in ready home in a welcoming community with everything you need just moments away! (id:47966)
(X13239604)



 3
Bedrooms
 2
Bathrooms
 1100
Square Feet

