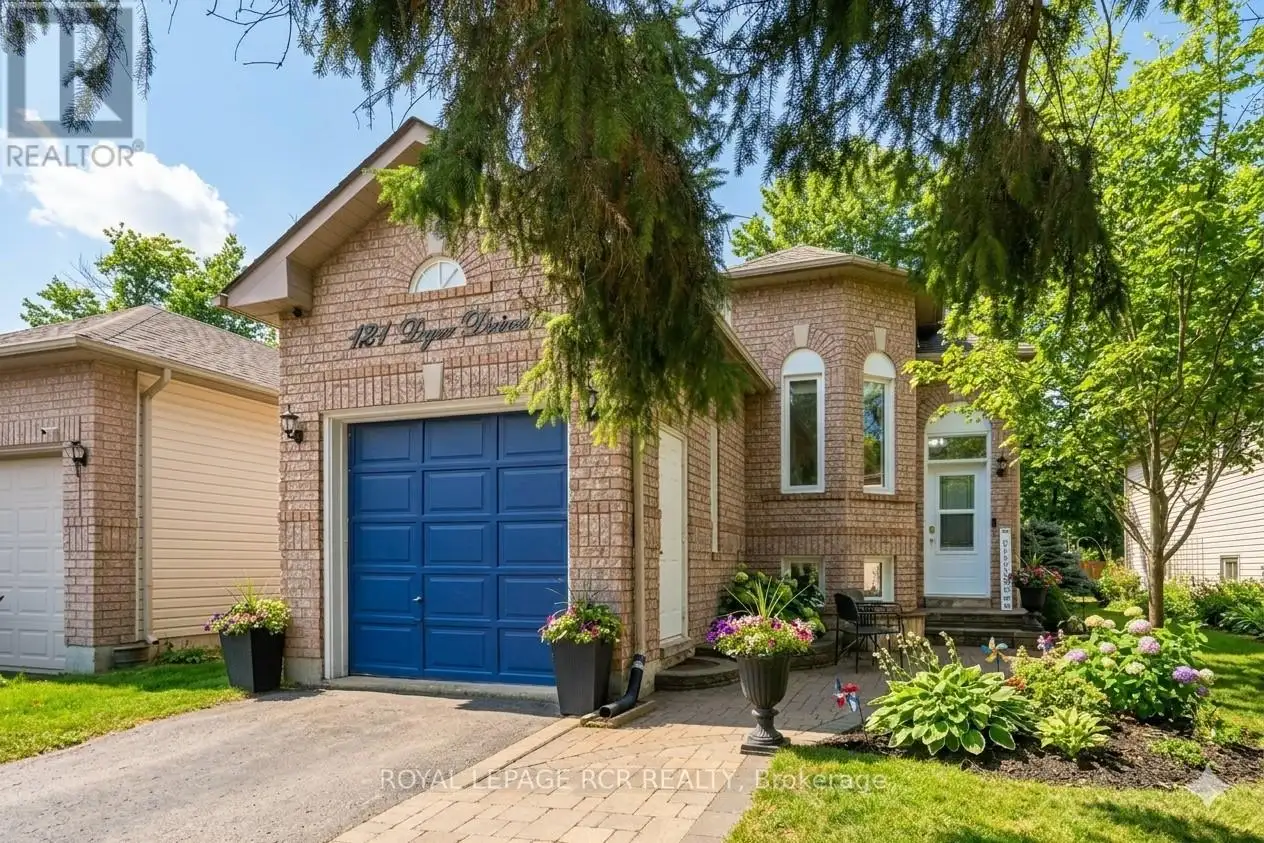


121 Dyer Drive, Wasaga Beach

Directions
152 days ago
$615,000

121 Dyer Drive

Wasaga Beach, Ontario L9Z1M1

MLS® Number: S13239430

Get Qualified for a Mortgage
Bed 4 Bedrooms
Bath 2 Bathrooms
Feet 700 Square Feet

Listing Description

Enjoy the comfort of home in one of Wasaga Beach's most welcoming, family-friendly neighbourhoods, where community living meets everything this vibrant area has to offer. This charming raised bungalow features two bedrooms on the main level and two additional bedrooms below, along with two full bathrooms. Filled with natural light, the bright eat-in kitchen offers ample cabinet space and includes a newer fridge and stove. The cozy living room is perfectly sized for quiet evenings or entertaining guests. This home has been filled with wonderful family memories, but as life grows, so do space needs, making time for a new chapter. The fully finished lower level included a den and a versatile area ideal for a home gym, office, or guest suite. Step outside to a private backyard, perfect for barbeques and outdoor living, surrounded by mature trees that provides great shade on a hot summer day. (id:47966)

(S13239430)

Property Summary

Property Type House
Building Type House
Square Footage
700 sqft
Neighbourhood Name Wasaga Beach
Time on REALTOR.ca 152 days

Building

Bathrooms

Total 2

Bedrooms

Above Grade 4
Below Grade 2

Interior Features

Appliances Included Washer, Refrigerator, Dishwasher, Stove, Dryer
Flooring Tile, Laminate, Carpeted
Basement Type Full

Building Features

Features
Brick, Aluminum siding , Level lot
Structures
House
Foundation Type
Poured Concrete

Heating & Cooling

Cooling
Central air conditioning
Fireplace
Yes
Heating Type
Forced air, Natural gas

Exterior Features

Exterior Finish
Brick, Aluminum siding

Location

121 Dyer Drive, Wasaga Beach

Neighbourhood Features

Community Features

School Bus

Zoning

R2

Parking

Parking Type: Attached Garage, Garage
Total Parking Spaces: 4
Parking Features: Attached Garage, Garage

Measurements

Square Footage: 700 sqft
Total Finished Area: 0 sqft

Rooms

Main level
Living room
15.42 Ft x 12.47 Ft
Kitchen
16.08 Ft x 9.19 Ft
Primary Bedroom
11.81 Ft x 12.14 Ft
Bedroom 2
10.17 Ft x 9.19 Ft
Den
6.56 Ft x 5.58 Ft
Foyer
7.55 Ft x 6.89 Ft
Basement
Bedroom 3
12.14 Ft x 10.83 Ft
Family room
29.53 Ft x 14.11 Ft
Bedroom 4
6.69 Ft x 14.01 Ft
Laundry room
10.5 Ft x 10.17 Ft

Land

Lot Features

Fencing: Fenced yard

Other Property Information

Zoning Description
R2

Similar Listings

Scroll to Top

