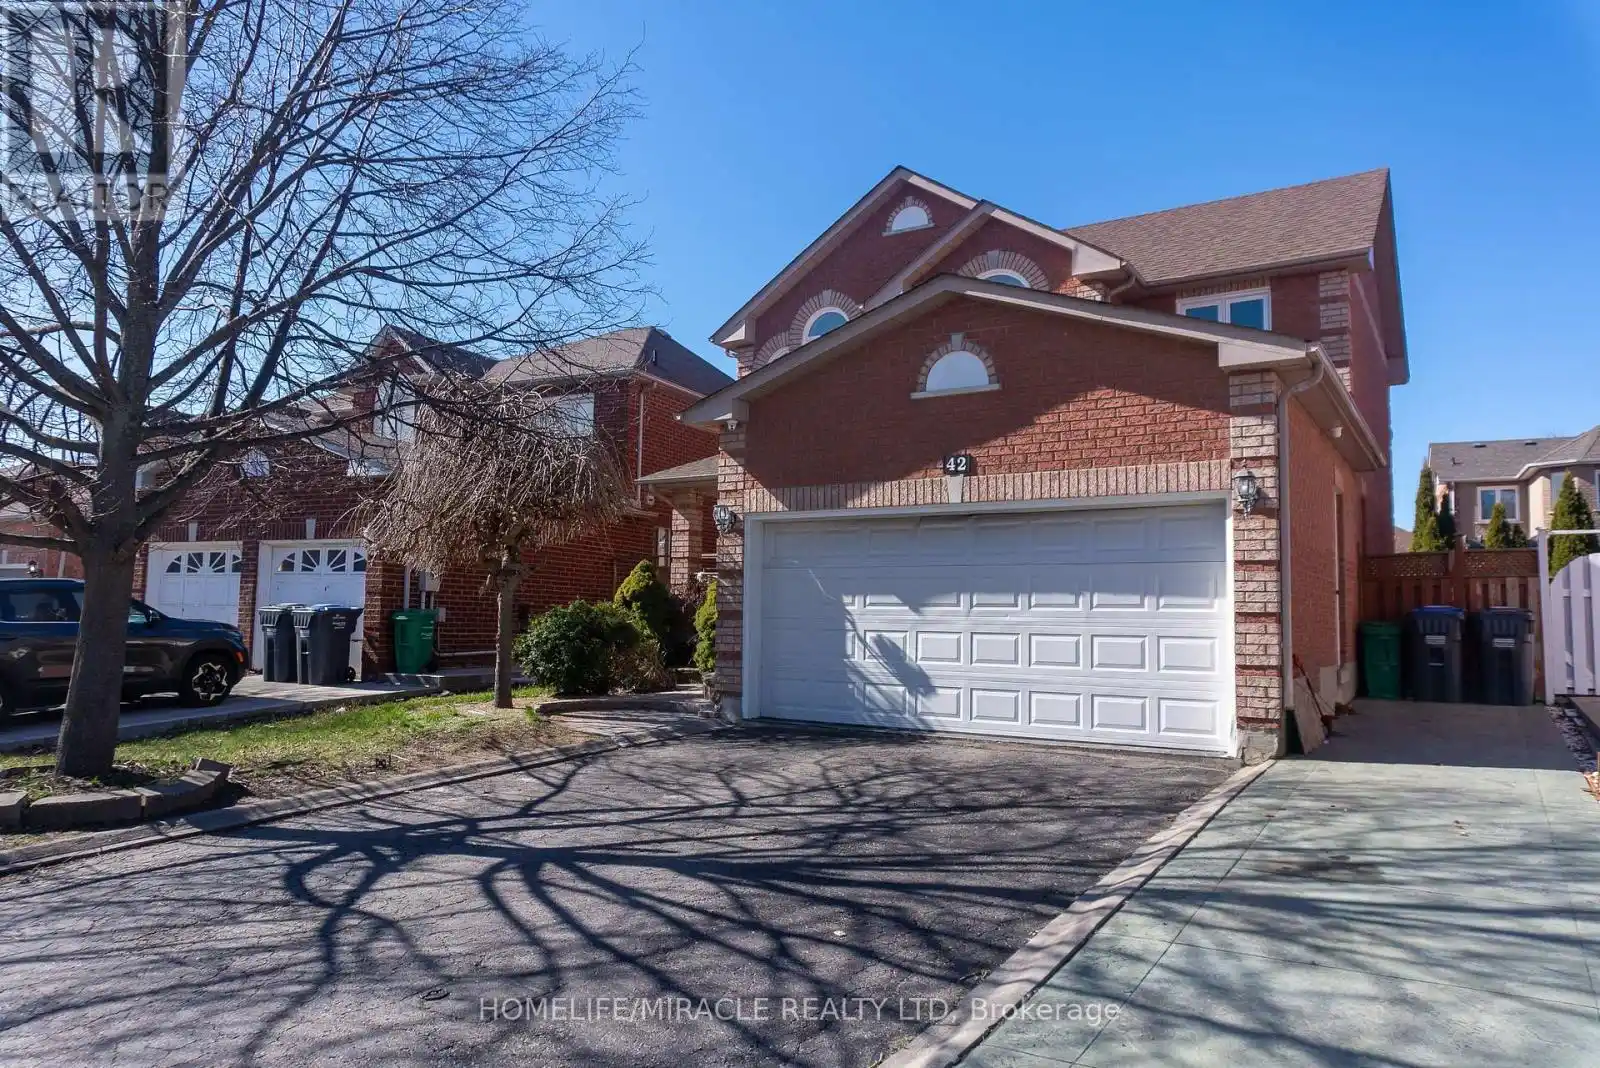


42 Lockwood Road Unit Upper, Brampton (Fletcher’s West)

Directions
119 days ago
$3,100

42 Lockwood Road Unit Upper

Brampton (Fletcher's West), Ontario L6Y4T7

MLS® Number: W13239074

Get Qualified for a Mortgage
Bed 3 Bedrooms
Bath 3 Bathrooms
Feet 1500 Square Feet

Listing Description

Stunning And Well-Maintained Upper Portion Of A 46-Foot-Wide Detached Home For Lease In Brampton. This 3-Bedroom, 2.5-Bathroom Unit Features A Separate Family Room, Oak Circular Staircase, Hardwood Floors, Gas Fireplace, And Pot Lights Throughout. The Upgraded Kitchen Offers Granite Countertops, Cathedral Ceilings, A Walk-In Pantry, And A Built-In Gas Stove. The Primary Bedroom Includes A Private Sitting Area, Large Walk-In Closet, And An Ensuite With A Soaker Tub And Separate Shower. Comes Complete With Private Ensuite Laundry And 2 Parking Spots. Located Minutes From Schools, The Library, Parks, Shoppers World Brampton, And Sheridan College Davis Campus, With Convenient Access To Brampton Transit And The Brampton Gateway Terminal. (id:47966)

(W13239074)

Property Summary

Property Type House
Building Type House
Square Footage
1,500 sqft
Neighbourhood Name Brampton (Fletcher's West)
Time on REALTOR.ca 119 days

Building

Bathrooms

Total 3
Partial 1

Bedrooms

Above Grade 3

Interior Features

Appliances Included Washer, Refrigerator, Dishwasher, Stove, Dryer, Garage door opener remote(s), Water Heater
Flooring Hardwood, Ceramic
Basement Type None

Building Features

Features
Brick , Carpet Free
Structures
House
Foundation Type
Concrete

Heating & Cooling

Cooling
Central air conditioning
Fireplace
Yes
Heating Type
Forced air, Natural gas

Exterior Features

Exterior Finish
Brick

Location

42 Lockwood Road Unit Upper, Brampton (Fletcher's West)

Parking

Parking Type: Attached Garage, Garage
Total Parking Spaces: 2
Parking Features: Attached Garage, Garage

Measurements

Square Footage: 1,500 sqft
Total Finished Area: 0 sqft

Rooms

Main level
Living room
25.49 Ft x 10.01 Ft
Dining room
25.49 Ft x 10.01 Ft
Kitchen
20.67 Ft x 12.8 Ft
Family room
15.16 Ft x 10.73 Ft
Second level
Primary Bedroom
19.85 Ft x 15.32 Ft
Bedroom 2
11.38 Ft x 9.45 Ft
Bedroom 3
9.68 Ft x 9.45 Ft

Similar Listings

Scroll to Top

