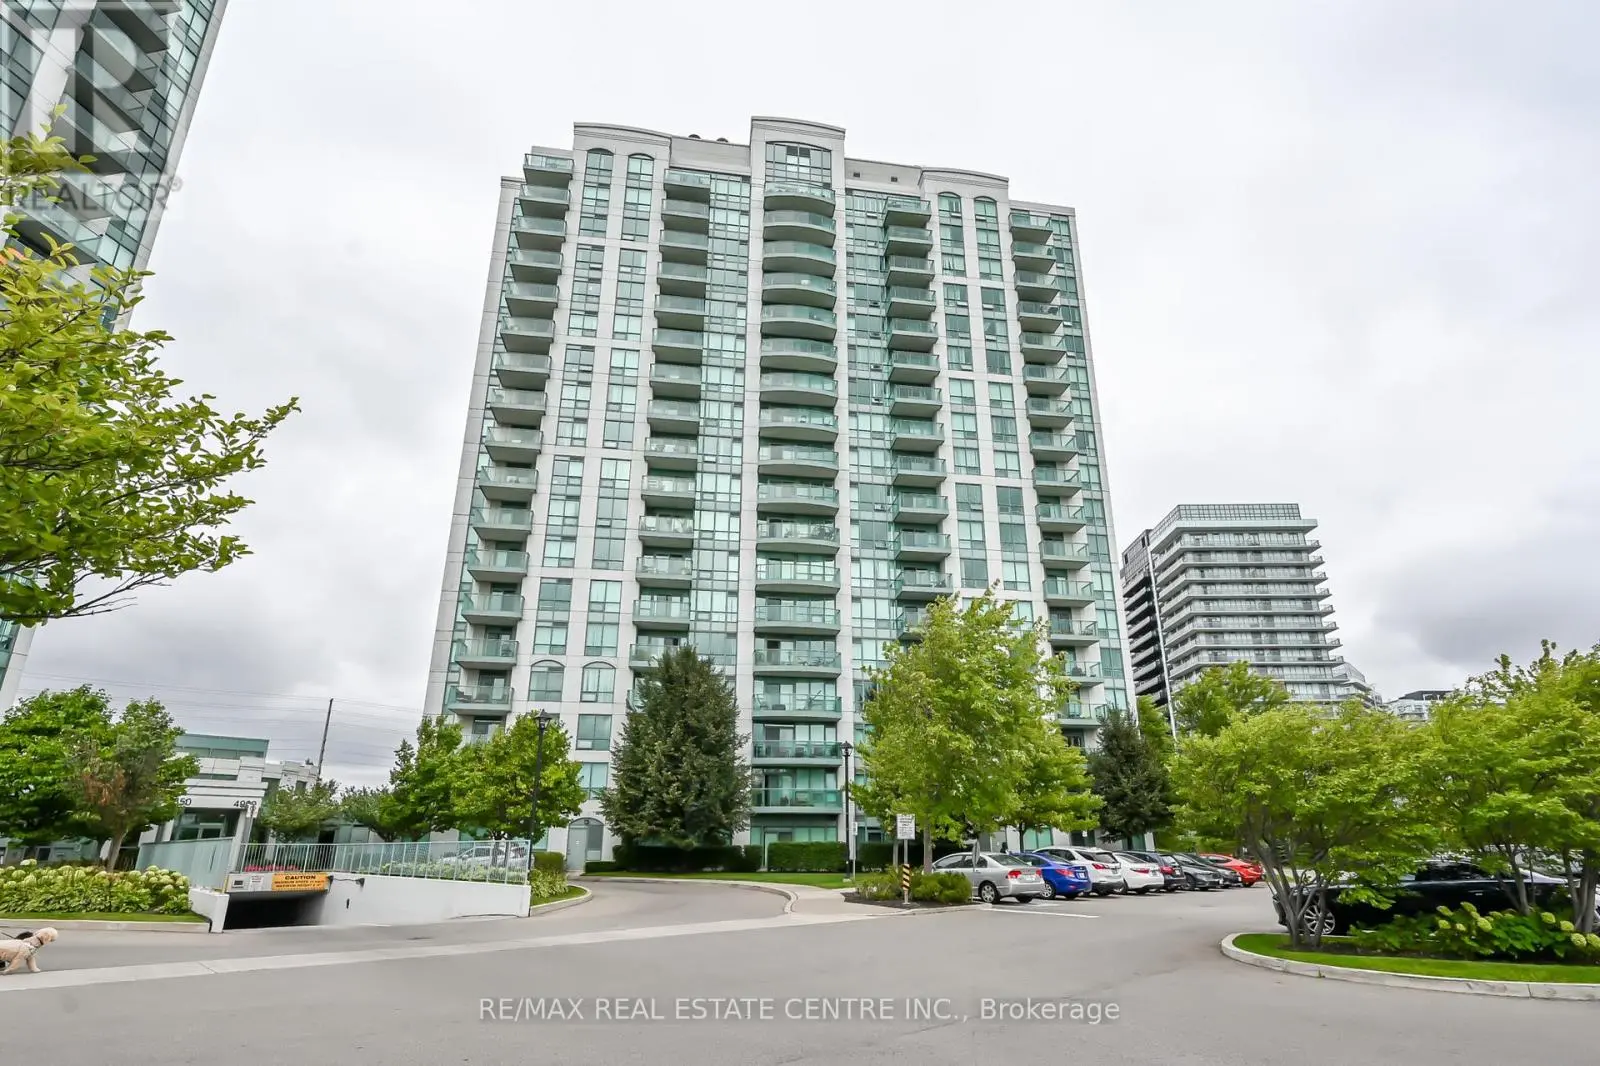


4900 Glen Erin Drive Unit 1611, Mississauga (Central Erin Mills)

Directions
125 days ago
$2,375

4900 Glen Erin Drive Unit 1611

Mississauga (Central Erin Mills), Ontario L5M7S2

MLS® Number: W13239160

Get Qualified for a Mortgage
Bed 1 Bedrooms
Bath 1 Bathrooms
Feet 600 Square Feet

Listing Description

One Bedroom Condo with great layout, In Sought After Building, in prime location. 24 Hr Concierge. Parking included. Close To Restaurants, Shopping Mall, Schools, Public Transit, Hospital, Hwy 403 & 407 (id:47966)

(W13239160)

Property Summary

Property Type Apartment
Building Type Apartment
Square Footage
600 sqft
Neighbourhood Name Mississauga (Central Erin Mills)
Time on REALTOR.ca 125 days

Building

Bathrooms

Total 1

Bedrooms

Above Grade 1

Interior Features

Appliances Included Washer, Refrigerator, Dishwasher, Stove, Dryer
Flooring Laminate, Carpeted
Basement Type None

Building Features

Features
Concrete , Sloping, Balcony
Structures
Apartment

Heating & Cooling

Cooling
Central air conditioning
Heating Type
Forced air, Natural gas

Exterior Features

Exterior Finish
Concrete

Location

4900 Glen Erin Drive Unit 1611, Mississauga (Central Erin Mills)

Neighbourhood Features

Community Features

Pets not Allowed, Community Centre

Parking

Parking Type: Garage, Underground
Total Parking Spaces: 1
Parking Features: Garage, Underground

Measurements

Square Footage: 600 sqft
Total Finished Area: 0 sqft

Rooms

Main level
Living room
15.09 Ft x 9.81 Ft
Dining room
15.09 Ft x 9.81 Ft
Primary Bedroom
11.81 Ft x 9.48 Ft
Kitchen
N/A

Similar Listings

Scroll to Top

