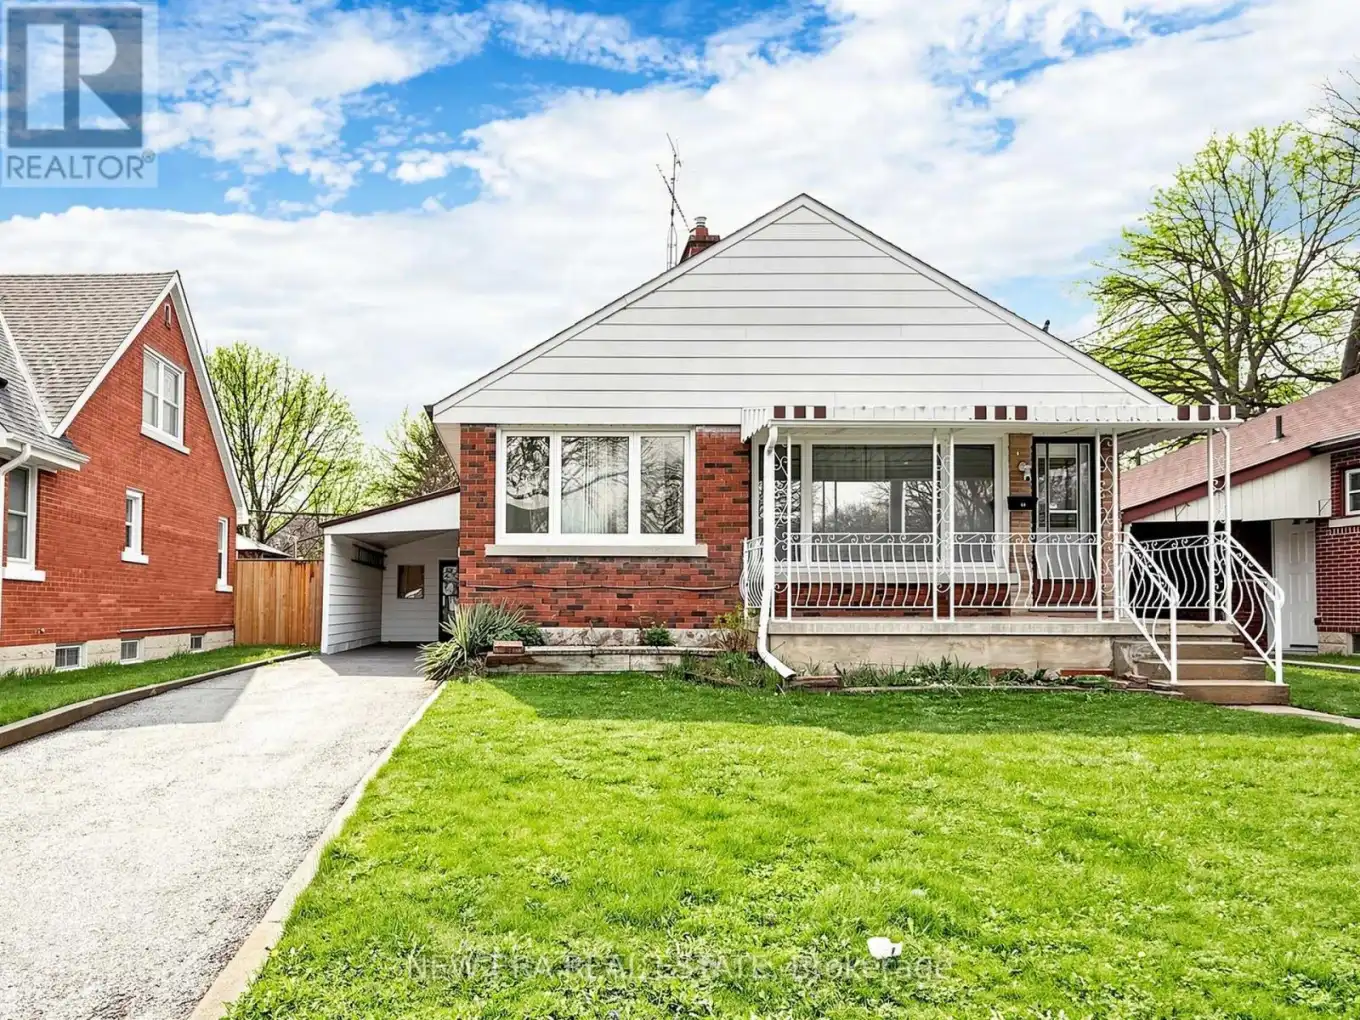
48 Christopher Drive, Cambridge

Directions
152 days ago
$599,900

48 Christopher Drive

Cambridge, Ontario N1R4R6

MLS® Number: X13239300

Get Qualified for a Mortgage
Bed 4 Bedrooms
Bath 2 Bathrooms
Feet 700 Square Feet

Listing Description

Welcome to this well maintained brick bungalow situated on an oversized lot in a sought after East Galt neighbourhood of Cambridge. This home offers a functional and inviting layout, featuring a bright living room with a cozy fireplace and large windows that fill the space with natural light. The main floor includes three well sized bedrooms and an updated bathroom, along with a spacious combined kitchen and dining area - perfect for family meals and everyday living. A convenient separate side entrance from the kitchen provides easy access to the backyard and carport, while also offering excellent potential for creating a private entry to the basement. The lower level presents great flexibility with ample space, full bathroom, a kitchenette setup, and the possibility of an in-law suite or income potential for extended family. Recent updates such as a newer furnace, air conditioning, and a brand new hot water tank add comfort and peace of mind. Outside, enjoy a fully fenced yard with room to relax or entertain, along with a covered area and plenty of parking.Located close to schools, parks, shopping, and transit, this home is ideal for families, first-time buyers looking for space, functionality, and future potential. (id:47966)

(X13239300)

Property Summary

Property Type House
Building Type House
Square Footage
700 sqft
Neighbourhood Name Cambridge
Time on REALTOR.ca 152 days

Building

Bathrooms

Total 2

Bedrooms

Above Grade 4
Below Grade 1

Interior Features

Appliances Included Water softener, Water Heater
Flooring Tile, Hardwood
Basement Type Partially finished, N/A

Building Features

Features
Brick, Aluminum siding , Flat site
Structures
House
Foundation Type
Concrete

Heating & Cooling

Cooling
Central air conditioning
Fireplace
Yes
Heating Type
Forced air, Natural gas

Exterior Features

Exterior Finish
Brick, Aluminum siding

Location

48 Christopher Drive, Cambridge

Parking

Parking Type: Garage, Carport
Total Parking Spaces: 4
Parking Features: Garage, Carport

Measurements

Square Footage: 700 sqft
Total Finished Area: 0 sqft

Rooms

Main level
Living room
15.32 Ft x 14.83 Ft
Kitchen
16.57 Ft x 12.99 Ft
Dining room
16.57 Ft x 12.99 Ft
Primary Bedroom
11.25 Ft x 10.83 Ft
Bedroom 2
9.51 Ft x 7.68 Ft
Bedroom 3
10.99 Ft x 10.5 Ft
Basement
Family room
13.91 Ft x 16.7 Ft
Other
10.66 Ft x 9.68 Ft
Laundry room
13.55 Ft x 10.76 Ft

Land

Lot Features

Fencing: Fenced yard

Similar Listings

Scroll to Top