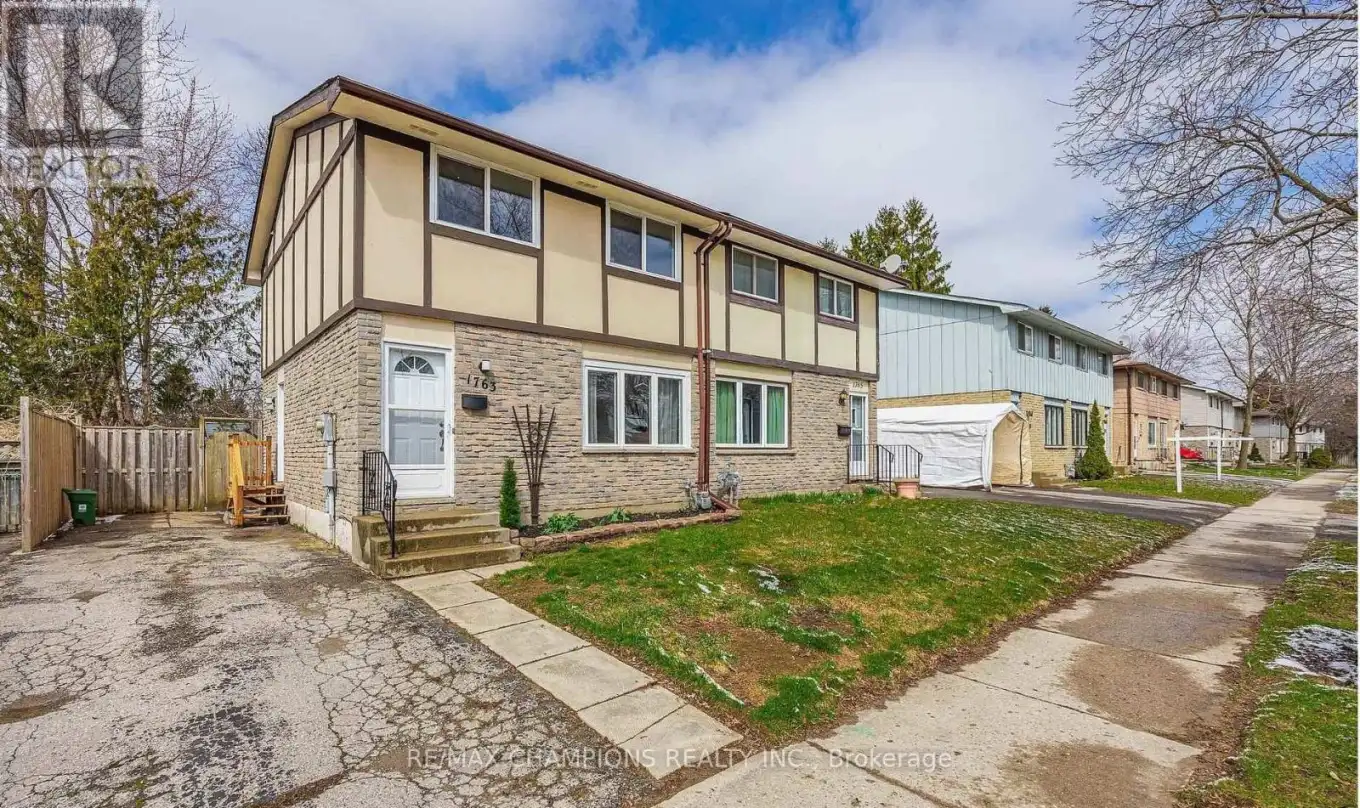
1763 Aldersbrook Road, London North (North F)

Directions
128 days ago
$2,400

1763 Aldersbrook Road

London North (North F), Ontario N6G3E2

MLS® Number: X13239324

Get Qualified for a Mortgage
Bed 4 Bedrooms
Bath 2 Bathrooms
Feet 1100 Square Feet

Listing Description

North London semi-detached two-storey home offers the space, privacy, and upgrades you've been waiting for. Featuring a fully fenced backyard and a private single driveway, this home is the perfect is living. Completely renovated from top to bottom, this property impresses both inside and out. Step into the welcoming foyer, where you'll find a thoughtfully designed pocket closet with a built-in bench; ideal for putting on shoes and keeping everyday essentials organized. The bright, open-concept living room is filled with natural light from large windows and flows seamlessly into the spacious dining area, perfect for entertaining. The modern kitchen is equipped with new stainless steel appliances and offers easy access to the dining room, making it ideal for hosting and staying connected with guests. A convenient 2-piece bathroom completes the main level. Upstairs, you'll find three generously sized bedrooms, each featuring large windows and ample closet space. The updated4-piece bathroom is both stylish and functional. The lower level adds even more living space with a bonus recreation room and plenty of storage. (id:47966)

(X13239324)

Property Summary

Property Type House
Building Type House
Square Footage
1,100 sqft
Neighbourhood Name London North (North F)
Time on REALTOR.ca 128 days

Building

Bathrooms

Total 2
Partial 1

Bedrooms

Above Grade 4
Below Grade 1

Interior Features

Appliances Included Water Heater
Basement Type Partially finished, N/A

Building Features

Features
Concrete, Shingles ,
Structures
House
Foundation Type
Poured Concrete

Heating & Cooling

Cooling
Central air conditioning
Heating Type
Forced air, Natural gas

Exterior Features

Exterior Finish
Concrete, Shingles

Location

1763 Aldersbrook Road, London North (North F)

Neighbourhood Features

Community Features

School Bus, Community Centre

Parking

Parking Type: No Garage
Total Parking Spaces: 2
Parking Features: No Garage

Measurements

Square Footage: 1,100 sqft
Total Finished Area: 0 sqft

Rooms

Main level
Foyer
5.64 Ft x 8.37 Ft
Living room
14.57 Ft x 13.06 Ft
Dining room
9.19 Ft x 14.73 Ft
Kitchen
10.1 Ft x 10.01 Ft
Bathroom
4.63 Ft x 4.95 Ft
Lower level
Laundry room
16.04 Ft x 17.72 Ft
Recreational, Games room
17.72 Ft x 10.93 Ft
Second level
Primary Bedroom
11.15 Ft x 12.8 Ft
Bedroom 2
13.29 Ft x 8.99 Ft
Bedroom 3
9.61 Ft x 9.25 Ft
Bathroom
6.86 Ft x 7.48 Ft

Land

Lot Features

Fencing: Fenced yard

Similar Listings

Scroll to Top