10 Fallowfield Drive Unit 19, Kitchener

Directions
128 days ago
$579,000

10 Fallowfield Drive Unit 19

Kitchener, Ontario N2C0A4

MLS® Number: X13239552

Get Qualified for a Mortgage
Bed 3 Bedrooms
Bath 3 Bathrooms
Feet 1200 Square Feet

Listing Description

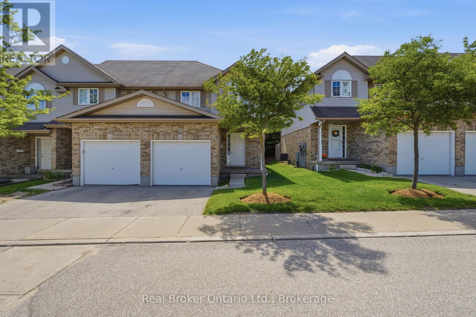
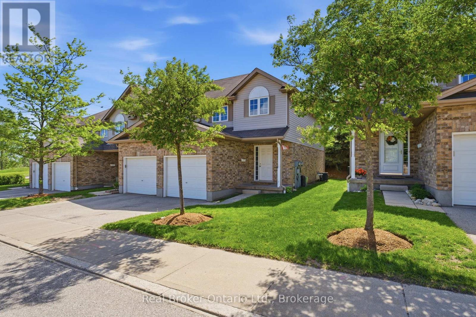
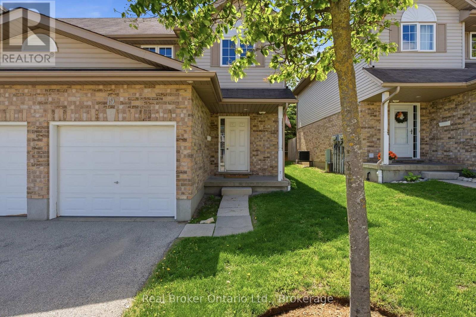
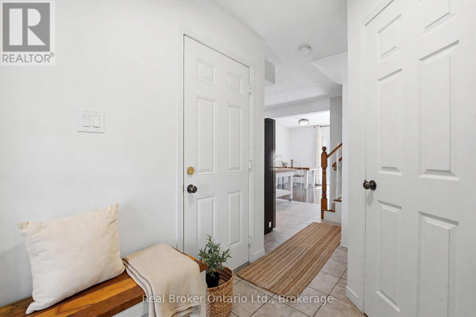
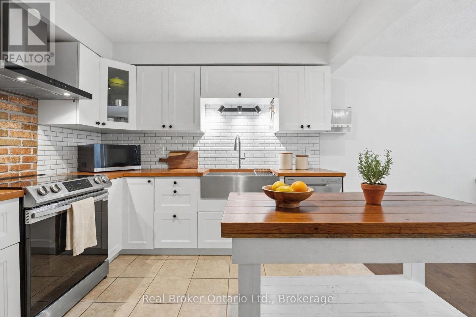
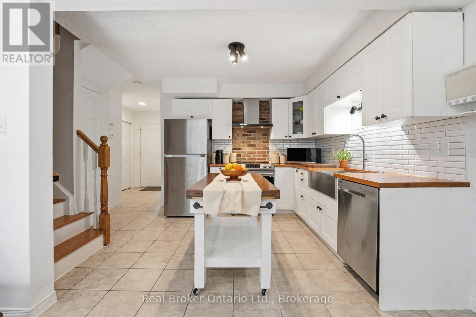
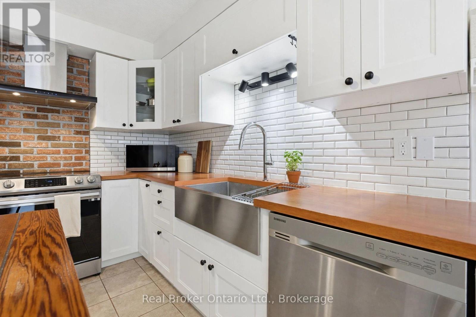
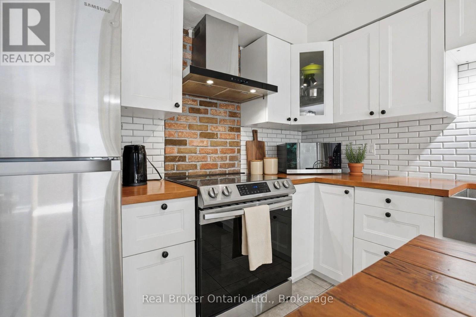
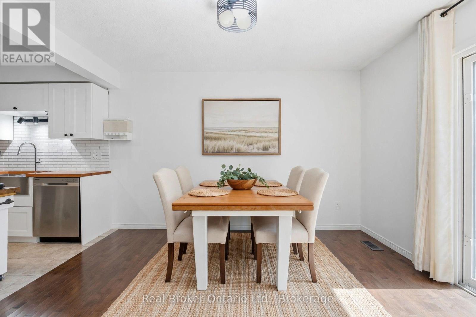
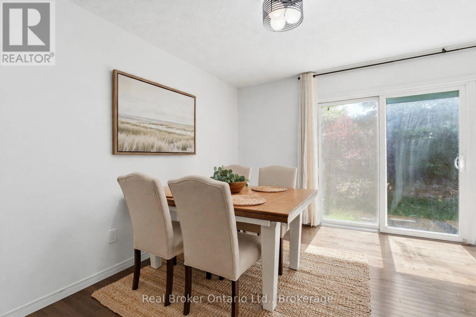
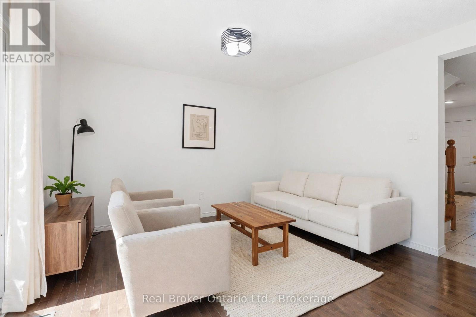
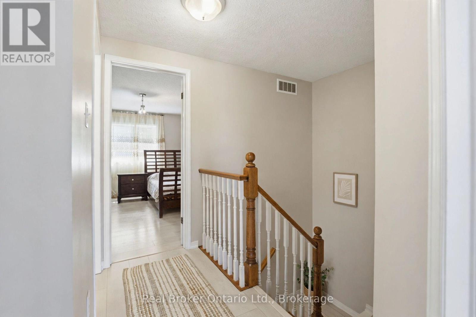
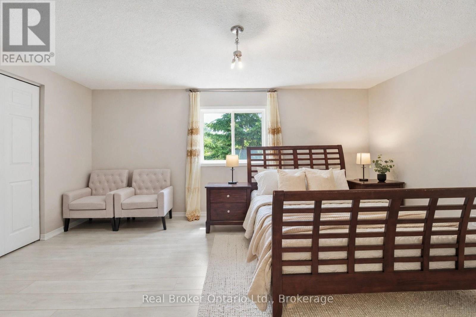
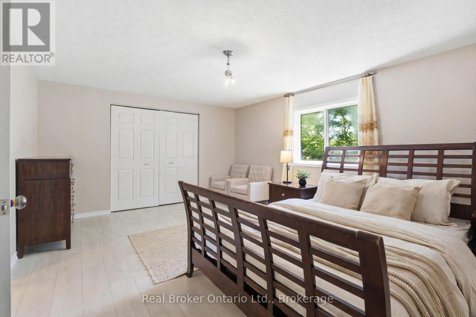
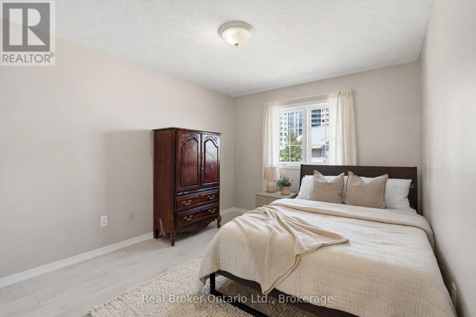
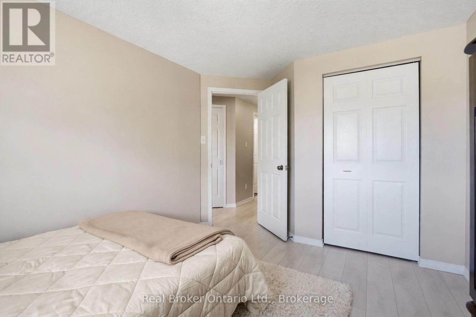
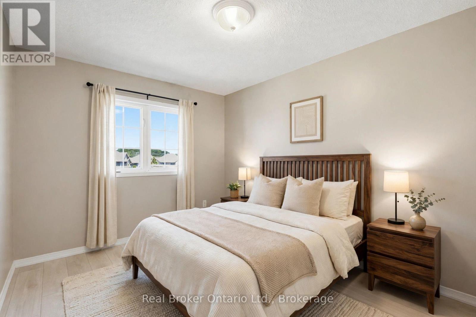
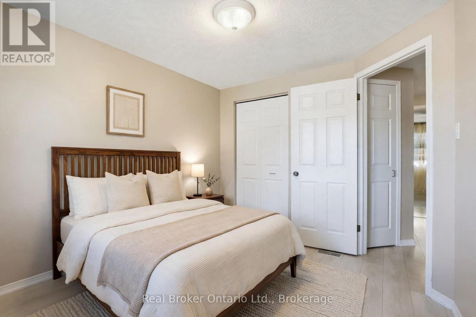
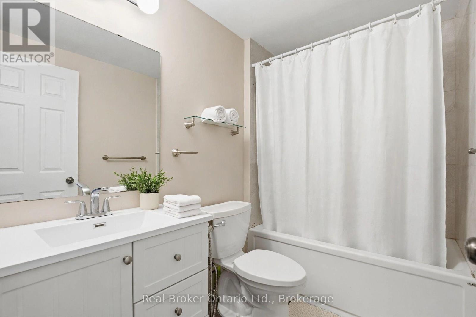
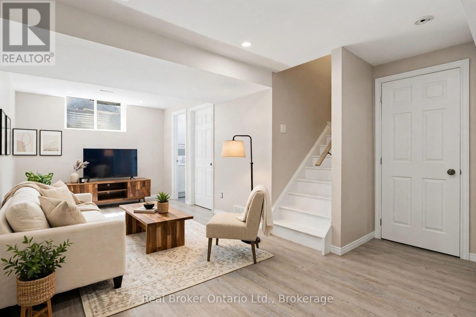
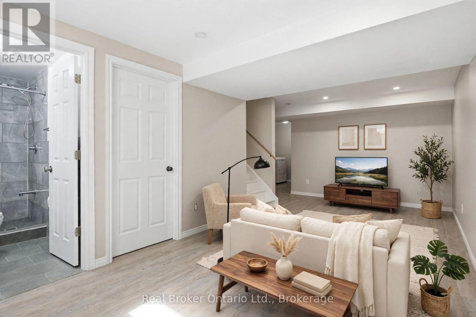
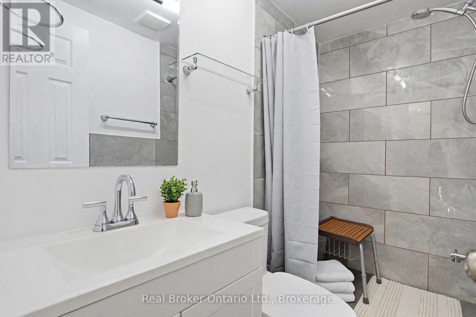
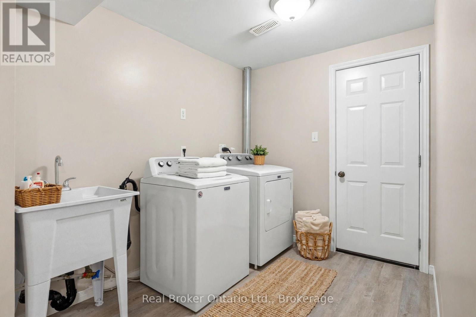
Welcome to Unit 19 at 10 Fallowfield Drive a stylish, turn-key 3-bedroom, 3-bathroom townhome offering carefree condo living in Kitchener's desirable Country Hills East. Perfect for first-time buyers, young families, and professionals seeking a modern, move-in-ready space. The bright, open-concept main floor features a magazine-worthy, updated chef's kitchen complete with rich wood countertops, crisp white cabinetry, a trendy brick-accent backsplash, and a deep farmhouse apron sink. The dining area flows seamlessly out to a private stone patio surrounded by mature trees ideal for outdoor dining and BBQs. Upstairs boasts modern flooring throughout, three generous bedrooms including a spacious primary retreat and a pristine full family bath. The value doubles in the fully finished basement, which offers a massive rec room/flex space, a dedicated laundry room, and a beautifully renovated 3-piece bathroom featuring a custom tiled walk-in shower. Complete with an attached garage, low maintenance fees, and an unbeatable location just minutes from the LRT, Activa Sportsplex, top-rated schools, shopping, and Highway 8 access. Don't miss this perfect blend of style and convenience! (id:47966)

(X13239552)

Property Summary

Property Type Row / Townhouse
Building Type Row / Townhouse
Square Footage
1,200 sqft
Neighbourhood Name Kitchener
Time on REALTOR.ca 128 days

Building

Bathrooms

Total 3
Partial 1

Bedrooms

Above Grade 3

Interior Features

Appliances Included All, Water softener, Garage door opener remote(s), Water Heater
Basement Type Finished, Full

Building Features

Features
Brick , In suite Laundry, Sump Pump
Structures
Row / Townhouse
Foundation Type
Poured Concrete

Heating & Cooling

Cooling
Central air conditioning
Heating Type
Forced air, Natural gas

Exterior Features

Exterior Finish
Brick

Location

10 Fallowfield Drive Unit 19, Kitchener

Neighbourhood Features

Community Features

Pets Allowed With Restrictions

Zoning

R7

Parking

Parking Type: Attached Garage, Garage
Total Parking Spaces: 2
Parking Features: Attached Garage, Garage

Measurements

Square Footage: 1,200 sqft
Total Finished Area: 0 sqft

Rooms

Main level
Dining room
6.92 Ft x 12.5 Ft
Living room
11.32 Ft x 12.5 Ft
Kitchen
18.34 Ft x 10.66 Ft
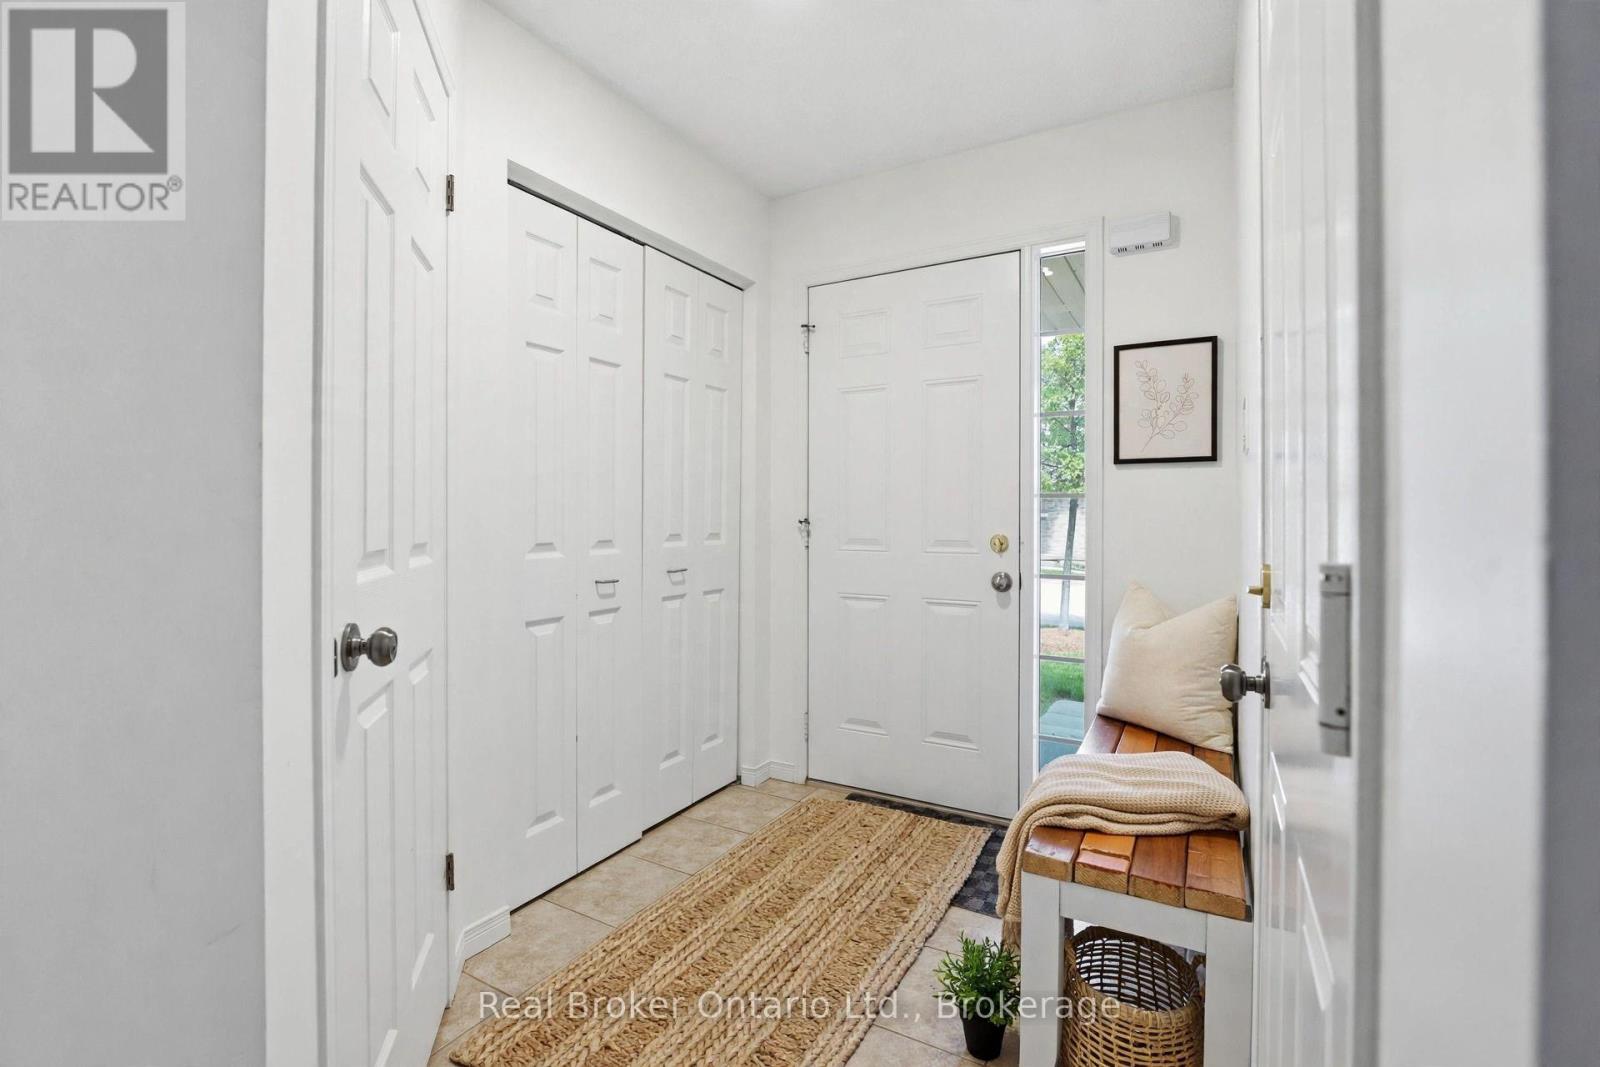
Foyer
5.25 Ft x 7.68 Ft
Other
10.33 Ft x 18.34 Ft
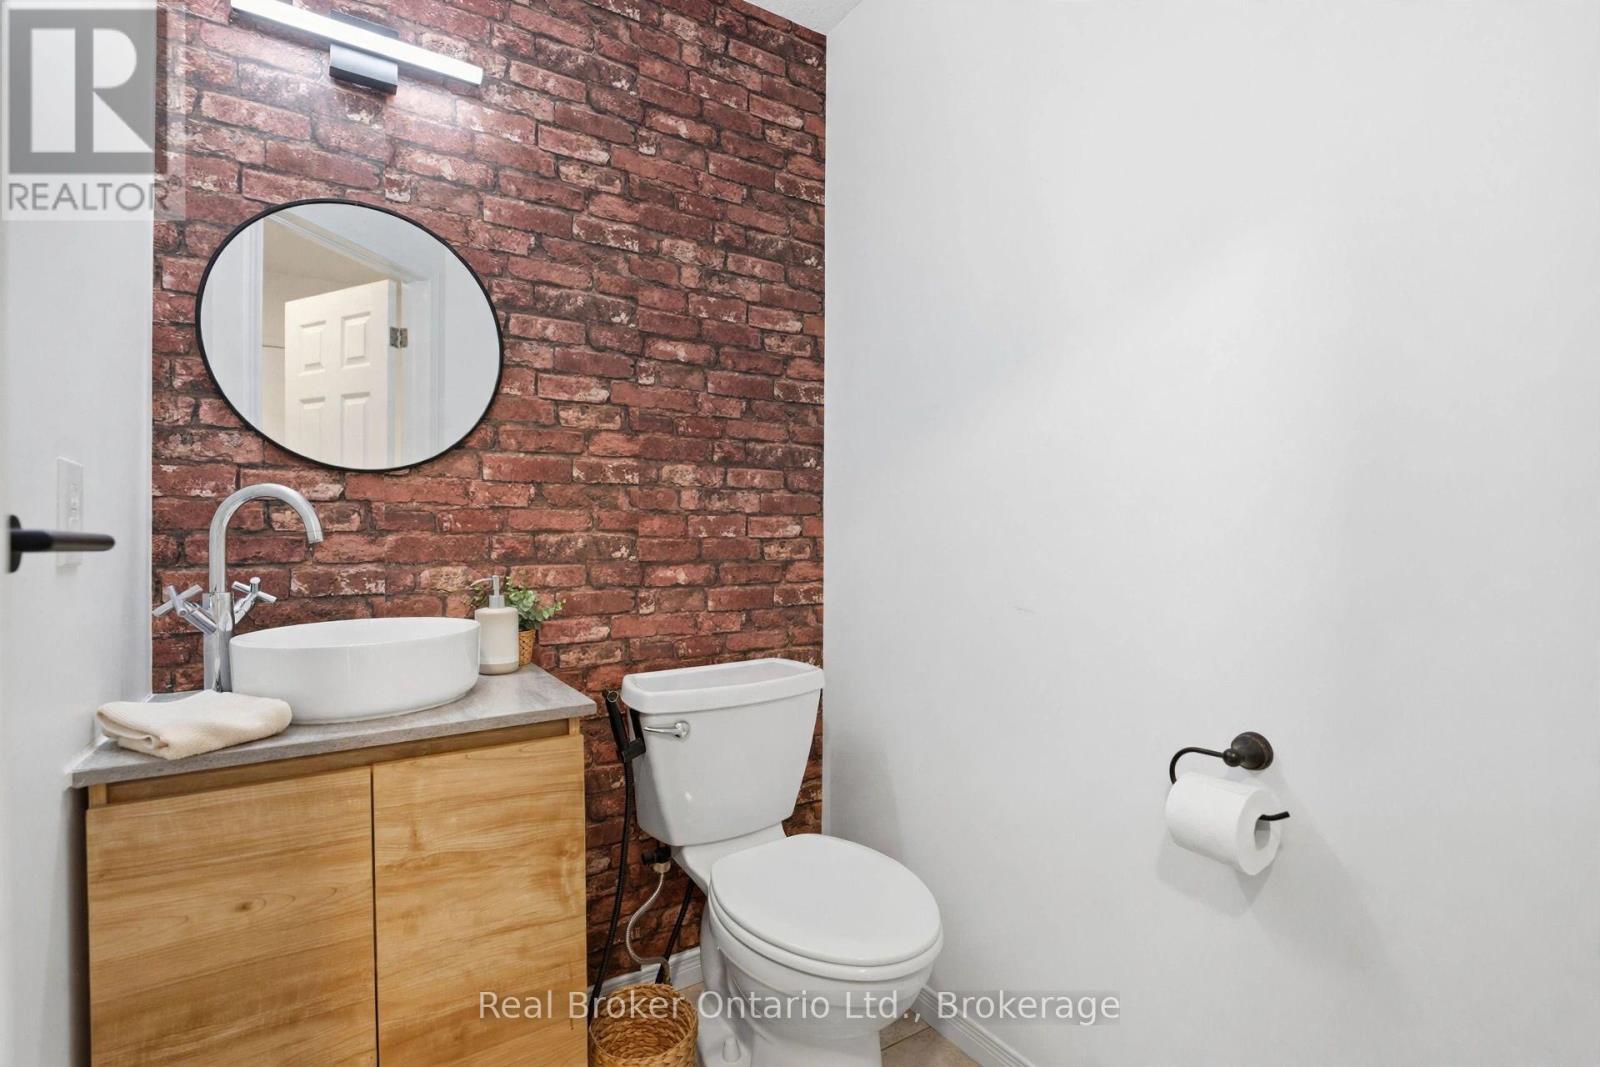
Bathroom
4.49 Ft x 5.84 Ft
Basement
Recreational, Games room
18.34 Ft x 21.65 Ft
Utility room
8.17 Ft x 7.41 Ft
Laundry room
6.82 Ft x 10.01 Ft
Other
6.92 Ft x 4.92 Ft
Bathroom
8.17 Ft x 4.76 Ft
Second level
Primary Bedroom
15.91 Ft x 12.5 Ft
Bathroom
7.84 Ft x 5.09 Ft
Bedroom
8.76 Ft x 10.66 Ft
Bedroom
9.15 Ft x 12.83 Ft

Other Property Information

Zoning Description
R7

Similar Listings

Scroll to Top