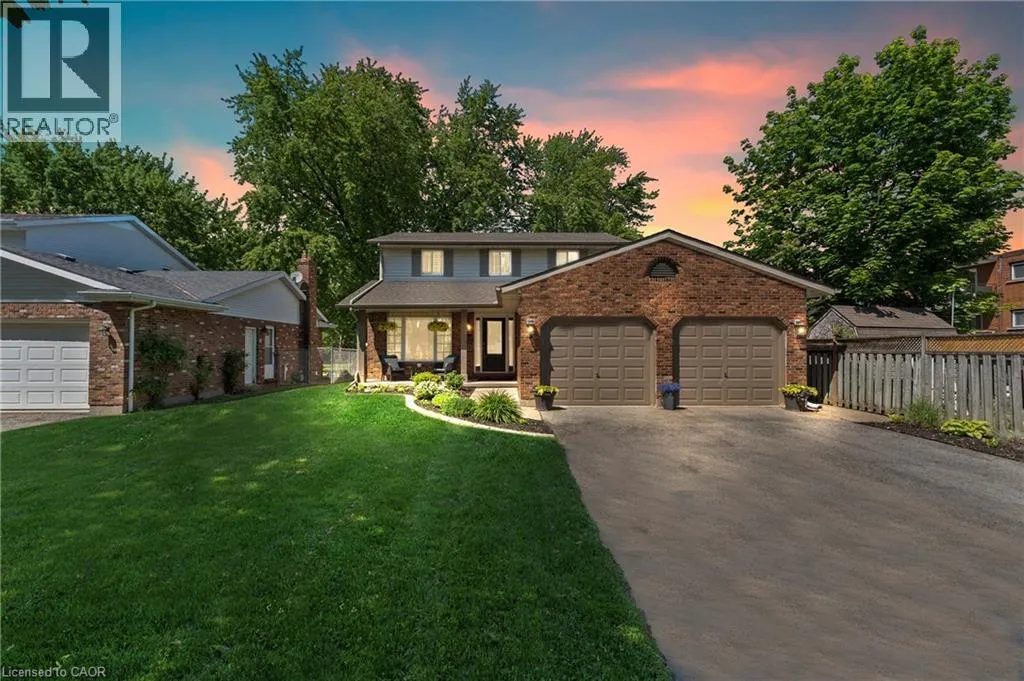
95 ZIRALDO Road, St. Catharines

Directions
113 days ago
$979,000

95 ZIRALDO Road

St. Catharines, Ontario L2N6S8

MLS® Number: 40836342

Get Qualified for a Mortgage
Bed 4 Bedrooms
Bath 3 Bathrooms

Listing Description

Welcome to 95 Ziraldo Road, a beautifully updated two-storey brick home sitting on a rare 320+ ft deep lot in the heart of the city. Close to the highway, all amenities and steps to Port Dalhousie and Jaycee Park. This home has it all! Inside, the updated kitchen impresses with white cabinetry, beautiful counters, and stainless steel appliances. The family room features a full-height brick fireplace, and updated finishes carry throughout. Upstairs offers three bedrooms and a refreshed 4-piece bath with double vanity. The finished basement adds a fourth bedroom, currently used as a home office, plus a spacious rec room. Outside is where this property truly shines. A large driveway accommodates six cars, plus a double car garage and a sprinkler system in the front yard. The oversized backyard is an entertainer's dream with an above ground pool, hot tub, fire pit, large beautiful garden and a workshop tucked at the rear of the lot. In-city lots of this size are extremely rare. A move-in ready home with the space, updates, and outdoor lifestyle that's nearly impossible to find. (id:47966)

(40836342)

Property Summary

Property Type House
Building Type House
Neighbourhood Name St. Catharines
Time on REALTOR.ca 113 days

Building

Bathrooms

Total 3
Partial 1

Bedrooms

Above Grade 4
Below Grade 1

Interior Features

Appliances Included Washer, Refrigerator, Hot Tub, Dishwasher, Stove, Dryer, Window Coverings
Basement Type Finished, Full

Building Features

Features
Brick, Vinyl siding ,
Structures
House

Heating & Cooling

Cooling
Central air conditioning
Heating Type
Forced air

Exterior Features

Exterior Finish
Brick, Vinyl siding

Location

95 ZIRALDO Road, St. Catharines

Neighbourhood Features

Zoning

R1

Parking

Parking Type: Attached Garage
Total Parking Spaces: 8
Parking Features: Attached Garage

Rooms

Lower level
3pc Bathroom
N/A
Recreation room
N/A
Bedroom
N/A
Second level
4pc Bathroom
N/A
Bedroom
N/A
Bedroom
N/A
Primary Bedroom
N/A
Main level
2pc Bathroom
N/A
Laundry room
N/A
Living room
N/A
Breakfast
N/A
Kitchen
N/A
Family room
N/A
Dining room
N/A

Other Property Information

Zoning Description
R1

Similar Listings

Scroll to Top