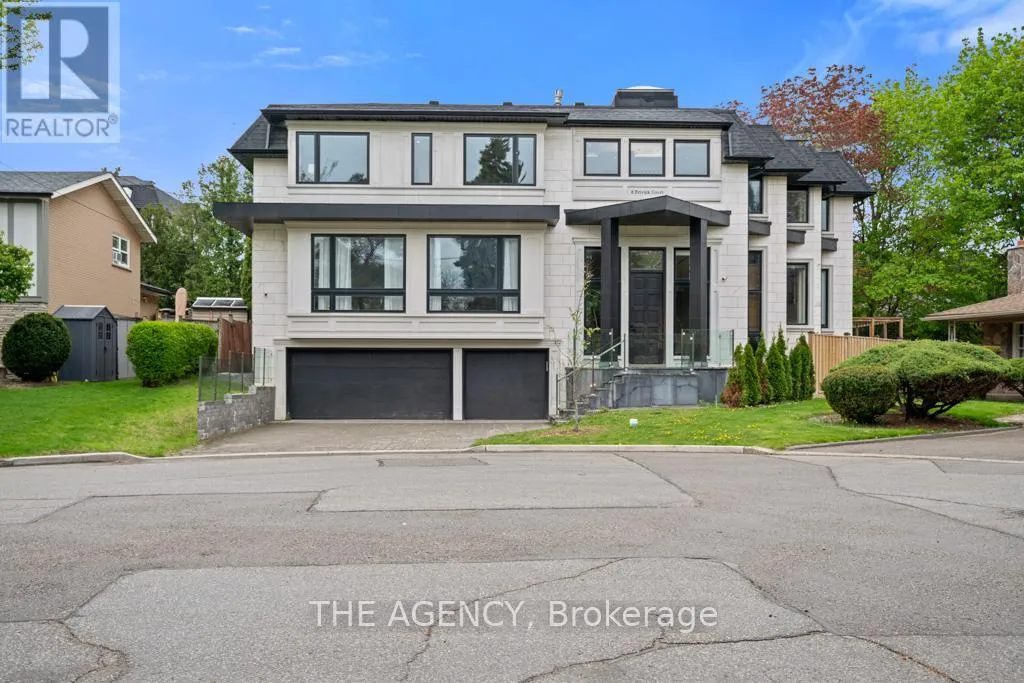


8 Frivick Court, Toronto (Newtonbrook East)

Directions
151 days ago
$16,000

8 Frivick Court

Toronto (Newtonbrook East), Ontario M2M3P6

MLS® Number: C13239610

Get Qualified for a Mortgage
Bed 6 Bedrooms
Bath 4 Bathrooms
Feet 3500 Square Feet

Listing Description

Stunning contemporary custom home in the desirable Newtonbrook neighborhood. Sitting on a 42 X 125 lot this residence offers over 5,000 sq ft of beautifully designed living space, along with a 3-car garage. Highlights include a chef-inspired kitchen, a luxurious primary suite with a spa-like 5-piece ensuite. Thoughtfully designed with a main floor office with separate entrance to backyard, marble natural stone throughout, a second-floor den, private elevator, and a fully finished lower level with radiant heated floors. This is a truly remarkable home in a sought-after neighborhood. (id:47966)

(C13239610)

Property Summary

Property Type House
Building Type House
Square Footage
3,500 sqft
Neighbourhood Name Toronto (Newtonbrook East)
Time on REALTOR.ca 151 days

Building

Bathrooms

Total 4
Partial 1

Bedrooms

Above Grade 6
Below Grade 2

Interior Features

Appliances Included Garage door opener remote(s)
Flooring Hardwood, Porcelain Tile
Basement Type Finished, Walk out, N/A

Building Features

Features
Brick, Stone ,
Structures
House

Heating & Cooling

Cooling
Central air conditioning
Fireplace
Yes
Heating Type
Forced air, Natural gas

Exterior Features

Exterior Finish
Brick, Stone

Location

8 Frivick Court, Toronto (Newtonbrook East)

Parking

Parking Type: Attached Garage, Garage
Total Parking Spaces: 6
Parking Features: Attached Garage, Garage

Measurements

Square Footage: 3,500 sqft
Total Finished Area: 0 sqft

Rooms

Main level
Foyer
9.84 Ft x 15.42 Ft
Living room
19.36 Ft x 15.09 Ft
Dining room
19.36 Ft x 15.09 Ft
Kitchen
18.37 Ft x 21.65 Ft
Family room
17.06 Ft x 24.61 Ft
Study
12.8 Ft x 13.12 Ft
Second level
Bedroom 5
17.72 Ft x 11.15 Ft
Primary Bedroom
19.36 Ft x 18.37 Ft
Bedroom 2
17.39 Ft x 12.14 Ft
Bedroom 3
13.45 Ft x 12.47 Ft
Bedroom 4
17.72 Ft x 11.15 Ft
Basement
Recreational, Games room
16.4 Ft x 37.4 Ft

Similar Listings

Scroll to Top

