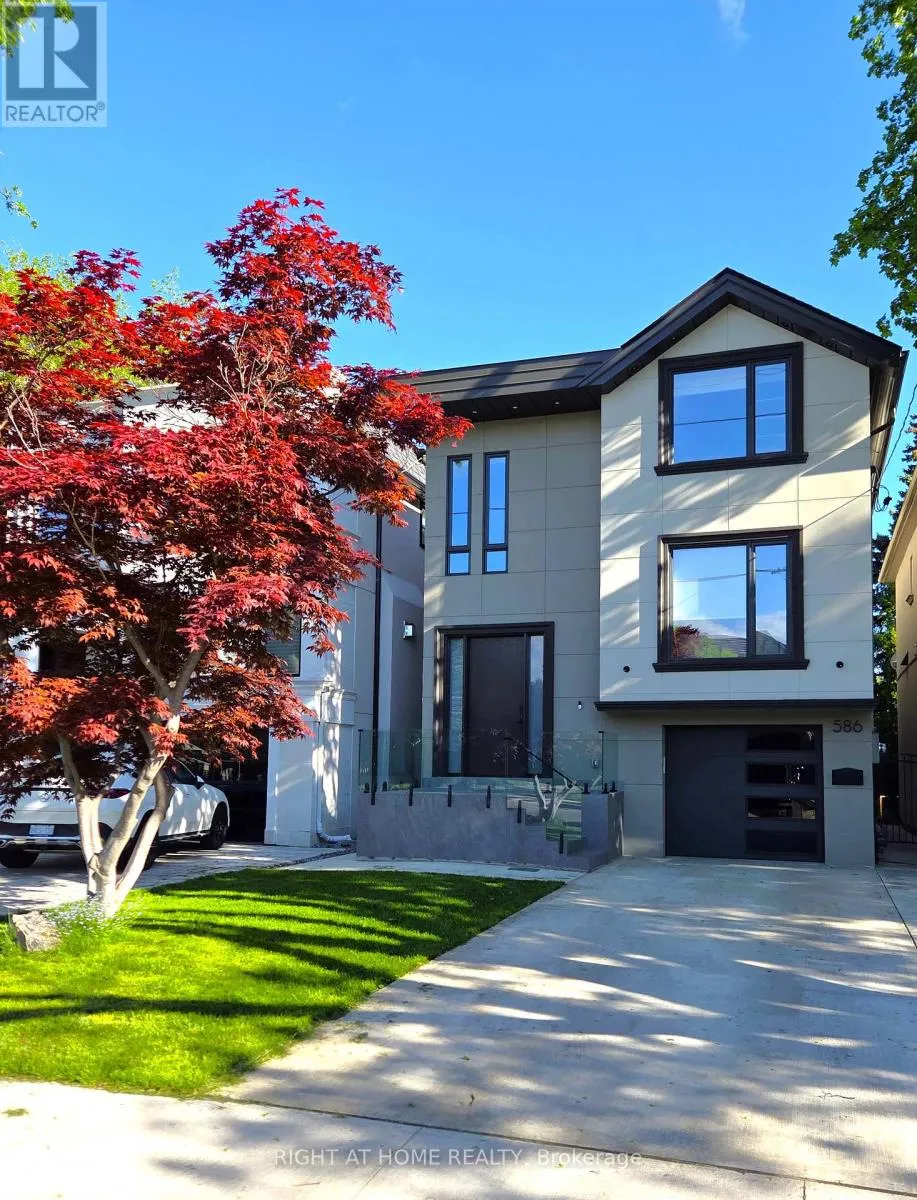
586 Broadway Avenue East, Toronto (Leaside)

Directions
113 days ago
$3,950,000

586 Broadway Avenue East

Toronto (Leaside), Ontario M4G2S5

MLS® Number: C13239628

Get Qualified for a Mortgage
Bed 4 Bedrooms
Bath 5 Bathrooms
Feet 2000 Square Feet

Listing Description

Welcome to 586 Broadway Ave. an exceptional custom-built residence situated in the heart of Leaside, designed by a boutique architectural and interior design firm - Terentii Studio. This expertly crafted build features modern contemporary aesthetics, crafted with the finest premium material such as wide oak plank flooring, herring bone floor, premium porcelain tiles with gold inlays and custom cabinetry and millwork throughout. The basement features a large walkout at almost ground level, allowing ample natural light to flood in. Main floor boasts an open concept layout with exceptional amount of space and storage. Second floor offers spacious rooms, each with it's own custom design ensuites. Equipped with 2 furnaces, 2 ACs, radiant heated basement, radiant heated kitchen/family and master bathroom electrically heated, offering exceptional temperature control with year-round comfort throughout the house. No expenses have been spared, I invite you to come view and experience this pinnacle of elegance and comfort for yourself, 586 Broadway Ave. (id:47966)

(C13239628)

Property Summary

Property Type House
Building Type House
Square Footage
2,000 sqft
Neighbourhood Name Toronto (Leaside)
Time on REALTOR.ca 113 days

Building

Bathrooms

Total 5
Partial 1

Bedrooms

Above Grade 4

Interior Features

Appliances Included Central Vacuum, Window Coverings, Water Heater - Tankless, Water Heater
Basement Type Finished, Walk out, N/A

Building Features

Features
Stucco , Sump Pump
Structures
House
Foundation Type
Concrete

Heating & Cooling

Cooling
Central air conditioning, Air exchanger
Fireplace
Yes
Heating Type
Forced air, Natural gas

Exterior Features

Exterior Finish
Stucco

Location

586 Broadway Avenue East, Toronto (Leaside)

Neighbourhood Features

Zoning

Single Family Residential

Parking

Parking Type: Garage
Total Parking Spaces: 3
Parking Features: Garage

Measurements

Square Footage: 2,000 sqft
Total Finished Area: 0 sqft

Rooms

Ground level
Living room
11.52 Ft x 9.42 Ft
Dining room
11.52 Ft x 9.42 Ft
Kitchen
21.98 Ft x 12.34 Ft
Family room
19.16 Ft x 10.01 Ft
Pantry
7.28 Ft x 6.59 Ft
Second level
Primary Bedroom
16.34 Ft x 11.98 Ft
Bedroom 2
12.37 Ft x 11.84 Ft
Bedroom 3
10.01 Ft x 10.01 Ft
Basement
Bedroom 4
11.84 Ft x 8.83 Ft
Recreational, Games room
21.16 Ft x 15.75 Ft

Other Property Information

Zoning Description
Single Family Residential

Similar Listings

Scroll to Top