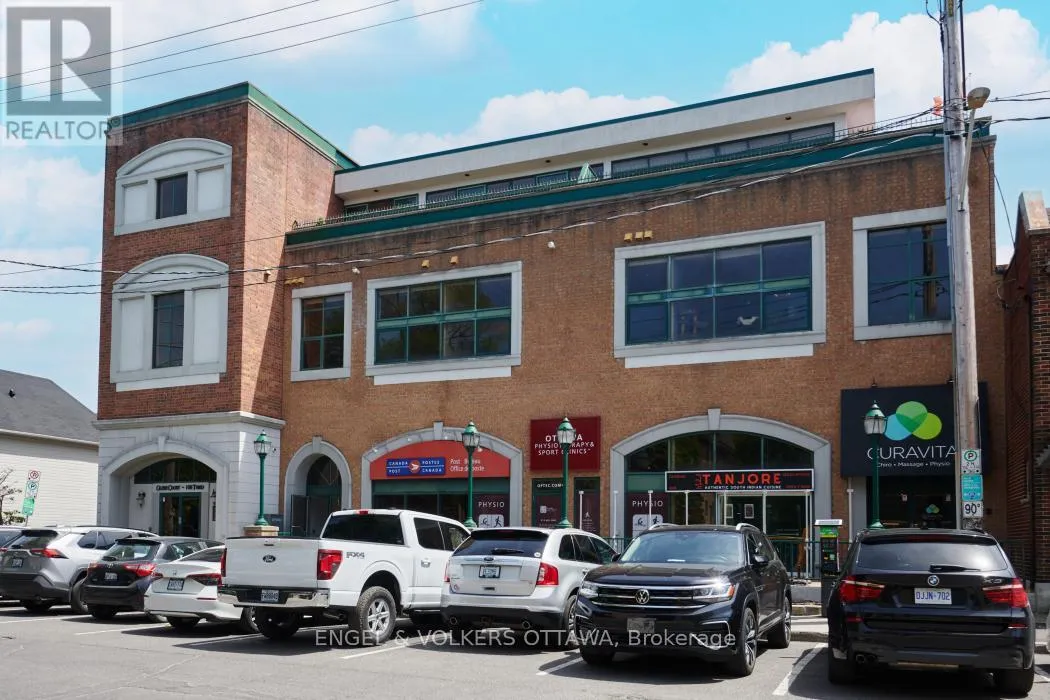


108 Third Avenue Unit 201, Ottawa

Directions
131 days ago
$449,900

108 Third Avenue Unit 201

Ottawa, Ontario K1S2J8

MLS® Number: X13240074

Get Qualified for a Mortgage
Bed 1 Bedrooms
Bath 1 Bathrooms
Feet 600 Square Feet

Listing Description

A stellar space! Truly special. Enjoy an affordable lifestyle just steps to Bank St in the core of the Glebe. This location could not be more ideal - a real 11/10 - see for yourself! The style and function of this unit itself is a rarity with ample storage, soaring 14-foot ceiling, laundry area, exposed brick and tons of natural light. Welcome home to this well-maintained 650 sq ft loft featuring open concept urban living. Modern kitchen with stainless steel appliances, granite counters, and a movable island. Large bedroom again with soaring ceilings makes the space feel even more expansive. Bonus utility loft area accessible via a custom ladder also gives added storage space, a common area, a bike storage room, and an east-facing roof terrace with shared gas BBQ. Great as a pied-à-terre, or for someone looking for a well-proportioned loft in a boutique building. The current occupant has a street parking permit. (id:47966)

(X13240074)

Property Summary

Property Type Apartment
Building Type Apartment
Square Footage
600 sqft
Neighbourhood Name Ottawa
Time on REALTOR.ca 131 days

Building

Bathrooms

Total 1

Bedrooms

Above Grade 1

Interior Features

Appliances Included Washer, Refrigerator, Dishwasher, Stove, Dryer, Microwave, Window Coverings
Basement Type None

Building Features

Features
Brick , In suite Laundry
Structures
Apartment

Heating & Cooling

Cooling
Central air conditioning
Heating Type
Forced air, Natural gas

Exterior Features

Exterior Finish
Brick

Location

108 Third Avenue Unit 201, Ottawa

Neighbourhood Features

Community Features

Community Centre, Pets Allowed With Restrictions

Parking

Parking Type: No Garage
Parking Features: No Garage

Measurements

Square Footage: 600 sqft
Total Finished Area: 0 sqft

Rooms

Main level
Living room
15.16 Ft x 10.83 Ft
Kitchen
12.57 Ft x 10.3 Ft
Primary Bedroom
13.32 Ft x 10.14 Ft

Similar Listings

Scroll to Top

