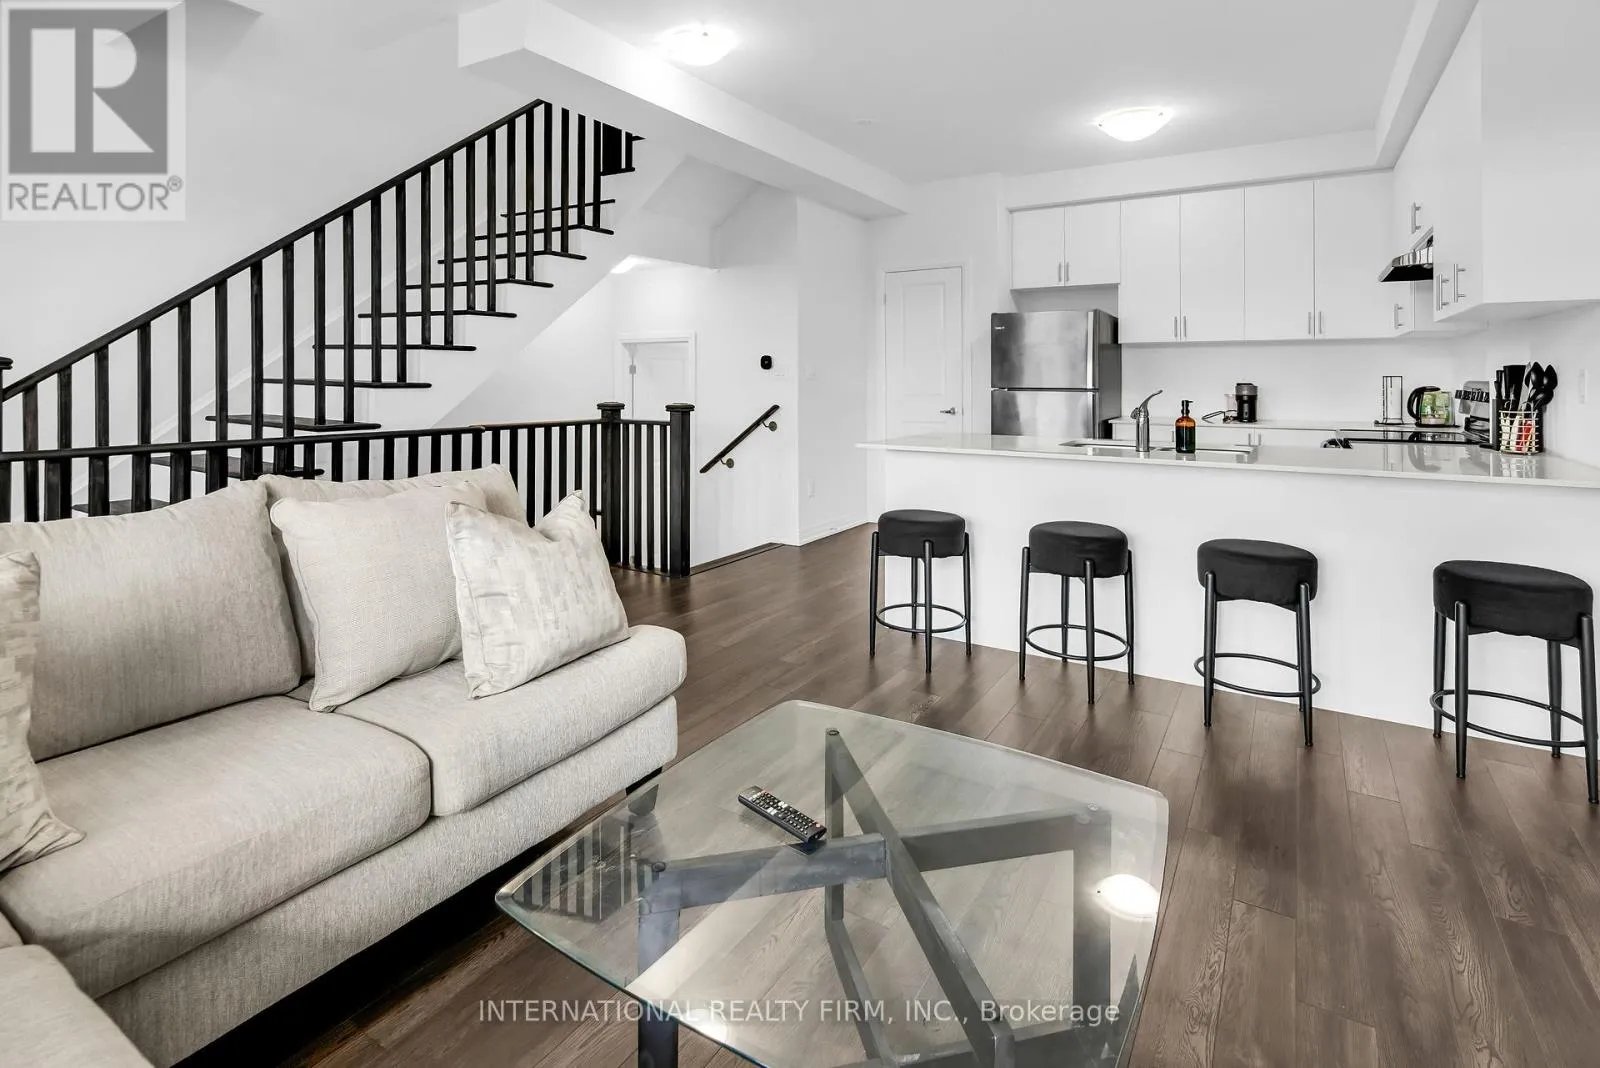


148 Turnberry Lane, Barrie (Painswick South)

Directions
152 days ago
$2,650

148 Turnberry Lane

Barrie (Painswick South), Ontario L9J0M3

MLS® Number: S13239748

Get Qualified for a Mortgage
Bed 2 Bedrooms
Bath 2 Bathrooms
Feet 1100 Square Feet

Listing Description

Experience modern living in this beautiful brand-new 2-bedroom, 2.5-bathroom townhome. Thoughtfully designed, this bright and inviting home offers an open-concept layout filled with natural light from oversized windows. Enjoy seamless indoor-outdoor living with a spacious private terrace as well as an additional balcony, perfect for relaxing or entertaining guests. The contemporary kitchen features stainless steel appliances, generous counter space, and a functional layout ideal for everyday living. The living and dining area provides plenty of room for both comfort and entertainment while maintaining a bright, airy atmosphere. The basement is spacious enough for an office and storage. Conveniently situated close to Highway 400, the GO Station, grocery stores, schools, banks, restaurants, and other everyday amenities, this move-in-ready home offers the perfect blend of style, comfort, and convenience. (id:47966)

(S13239748)

Property Summary

Property Type Row / Townhouse
Building Type Row / Townhouse
Square Footage
1,100 sqft
Neighbourhood Name Barrie (Painswick South)
Time on REALTOR.ca 152 days

Building

Bathrooms

Total 2
Partial 1

Bedrooms

Above Grade 2

Interior Features

Flooring Laminate
Basement Type Unfinished, N/A

Building Features

Features
Brick ,
Structures
Row / Townhouse
Foundation Type
Concrete

Heating & Cooling

Cooling
Central air conditioning
Heating Type
Forced air, Natural gas

Exterior Features

Exterior Finish
Brick

Location

148 Turnberry Lane, Barrie (Painswick South)

Parking

Parking Type: Garage
Total Parking Spaces: 2
Parking Features: Garage

Measurements

Square Footage: 1,100 sqft
Total Finished Area: 0 sqft

Rooms

Ground level
Foyer
26.9 Ft x 32.81 Ft
Second level
Kitchen
32.81 Ft x 29.53 Ft
Living room
61.68 Ft x 39.37 Ft
Bedroom 2
30.84 Ft x 32.81 Ft
Third level
Primary Bedroom
29.53 Ft x 39.37 Ft

Similar Listings

Scroll to Top

