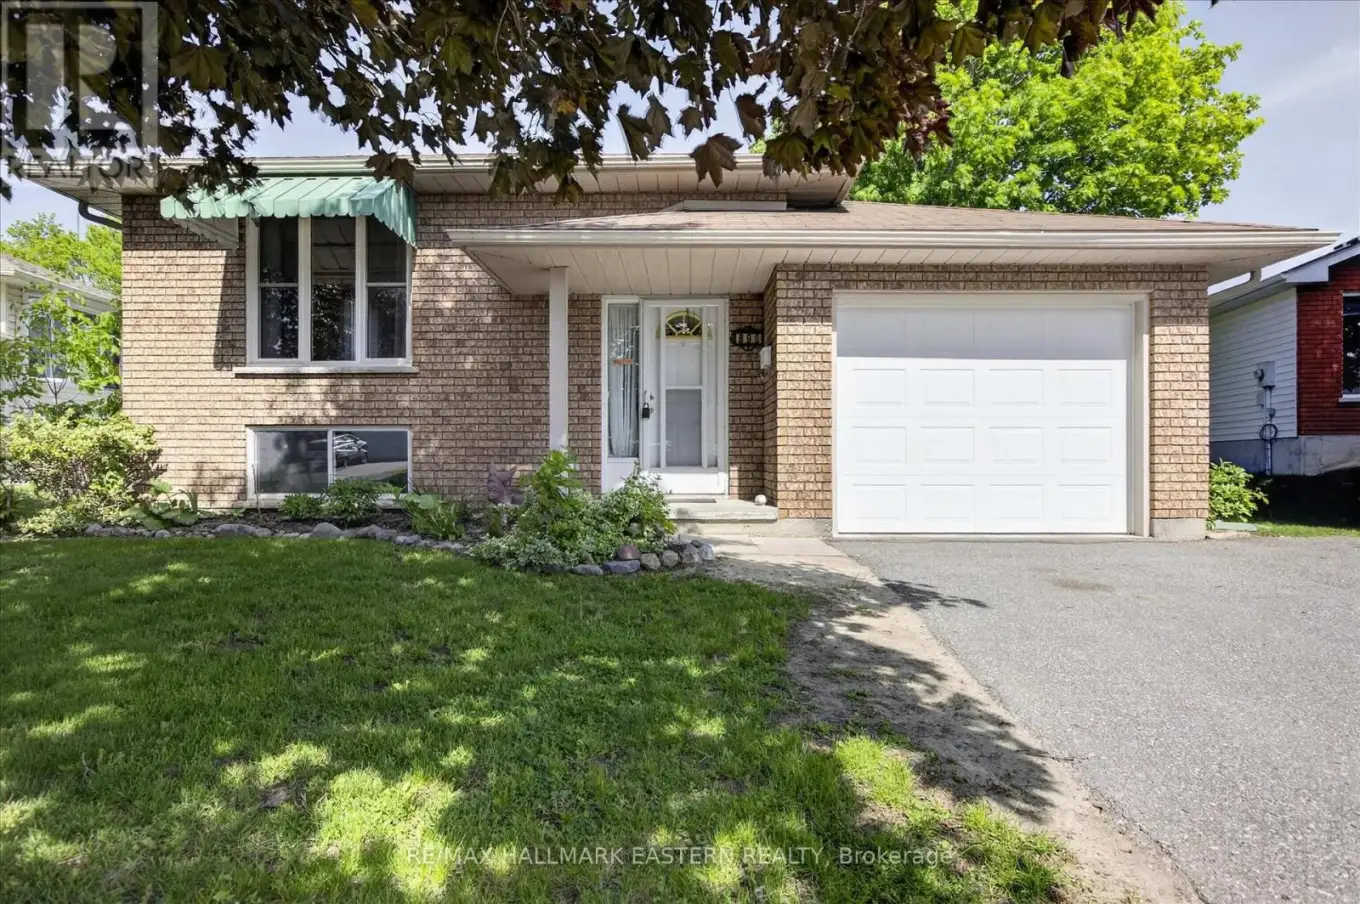


890 Chapel Road, Peterborough (Ashburnham Ward 4)

Directions
129 days ago
$595,000

890 Chapel Road

Peterborough (Ashburnham Ward 4), Ontario K9H7M3

MLS® Number: X13239798

Get Qualified for a Mortgage
Bed 3 Bedrooms
Bath 2 Bathrooms
Feet 700 Square Feet

Listing Description

Ashburnham location! Conveniently located near the Rotary Trail, Peterborough Golf & Club, & Trent University. Situated in a quiet neighbourhood, this bright and airy bungalow is perfect for a young family looking for room to grow or a retirees looking to downsize. The main floor offers two bedrooms, a spacious living/dining area, and an eat-in kitchen with patio doors to a private deck. Perfect for weekend summer barbecues with all the family! The lower level offers a third bedroom, a large recreation room for larger family gatherings or social get togethers. Two additional rooms provide the perfect space for an office and exercise room. Direct basement walk up to the front door. Attached garage with direct entry to the house. In-law potential. Short walk to City & Trent University Bus. (id:47966)

(X13239798)

Property Summary

Property Type House
Building Type House
Square Footage
700 sqft
Neighbourhood Name Peterborough (Ashburnham Ward 4)
Time on REALTOR.ca 129 days

Building

Bathrooms

Total 2

Bedrooms

Above Grade 3
Below Grade 1

Interior Features

Appliances Included Refrigerator, Stove
Basement Type Finished, Full, Walk-up, N/A, N/A

Building Features

Features
Brick, Vinyl siding ,
Structures
House
Foundation Type
Poured Concrete

Heating & Cooling

Cooling
Central air conditioning
Heating Type
Forced air, Natural gas

Exterior Features

Exterior Finish
Brick, Vinyl siding

Location

890 Chapel Road, Peterborough (Ashburnham Ward 4)

Parking

Parking Type: Attached Garage, Garage
Total Parking Spaces: 5
Parking Features: Attached Garage, Garage

Measurements

Square Footage: 700 sqft
Total Finished Area: 0 sqft

Rooms

Main level
Living room
15.49 Ft x 14.93 Ft
Dining room
11.32 Ft x 6.43 Ft
Kitchen
13.88 Ft x 10.66 Ft
Primary Bedroom
13.55 Ft x 10.63 Ft
Bedroom 2
11.29 Ft x 10.07 Ft
Bathroom
7.81 Ft x 7.81 Ft
Basement
Bathroom
10.4 Ft x 7.22 Ft
Utility room
11.71 Ft x 10.4 Ft
Exercise room
11.81 Ft x 10.3 Ft
Bedroom 4
14.3 Ft x 12.14 Ft
Recreational, Games room
17.26 Ft x 10.37 Ft
Office
11.52 Ft x 7.78 Ft

Land

Lot Features

Fencing: Fully Fenced

Similar Listings

Scroll to Top

