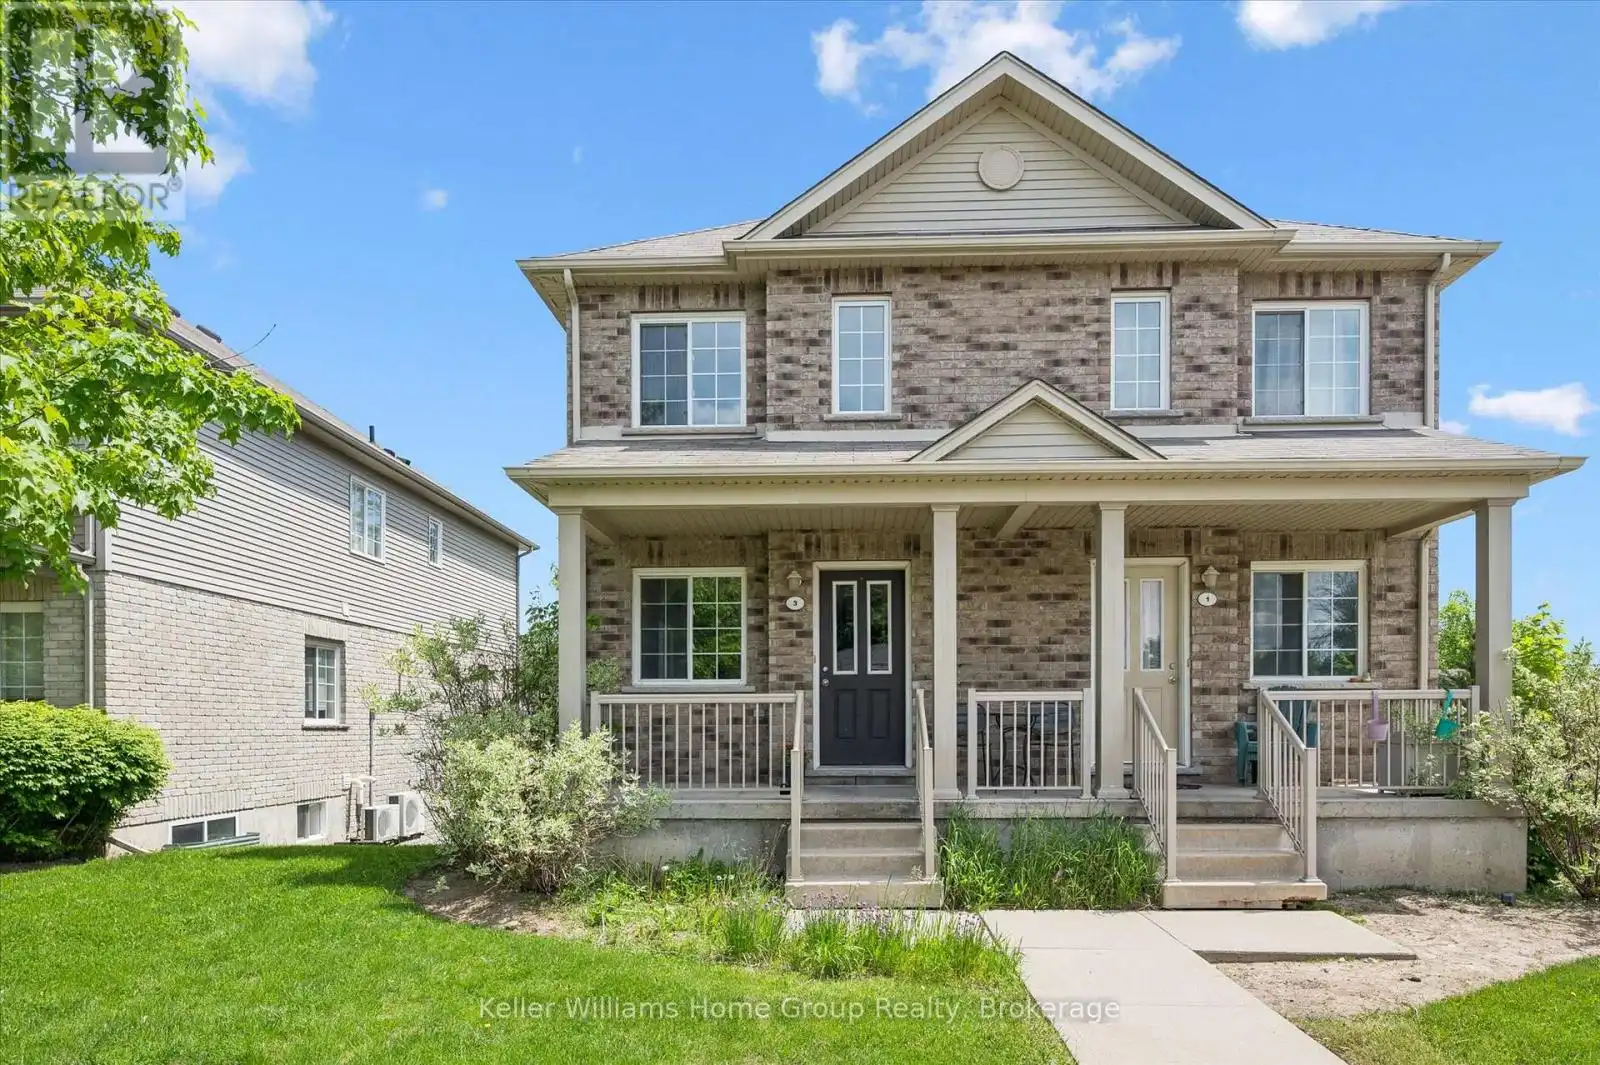


35 Mountford Drive Unit 3, Guelph (Grange Road)

Directions
152 days ago
$479,900

35 Mountford Drive Unit 3

Guelph (Grange Road), Ontario N1E0G6

MLS® Number: X13239914

Get Qualified for a Mortgage
Bed 2 Bedrooms
Bath 1 Bathrooms
Feet 1000 Square Feet

Listing Description

Calling First-time buyers or Investors! Looking for an affordable place to buy without maintenance concerns? This Spacious 2-story townhouse may be your answer! Located At 35 Mountford, this is a well-maintained and desired community beside Peter Misersky Park In The East End close to schools, walking trails and bus routes. This unit fronts onto Mountford and has an inviting front porch. The main floor is open concept, featuring a living/dining room with newly installed vinyl plank floors and a kitchen with a breakfast bar. Upstairs There Are 2 Bedrooms Including Huge Master With Walk-In Closet. A 4 piece main bathroom and a laundry/utility room complete this floor. Reasonable Monthly Condo Fees and One Exclusive Parking Spot with lots of visitor parking are a bonus. It's Easy Living Here! (id:47966)

(X13239914)

Property Summary

Property Type Row / Townhouse
Building Type Row / Townhouse
Square Footage
1,000 sqft
Neighbourhood Name Guelph (Grange Road)
Time on REALTOR.ca 152 days

Building

Bathrooms

Total 1

Bedrooms

Above Grade 2

Interior Features

Appliances Included Washer, Refrigerator, Water meter, Dishwasher, Stove, Microwave, Water Heater
Basement Type None

Building Features

Features
Brick, Vinyl siding , Conservation/green belt, Dry
Structures
Row / Townhouse
Foundation Type
Poured Concrete

Heating & Cooling

Cooling
Central air conditioning
Heating Type
Forced air, Natural gas

Exterior Features

Exterior Finish
Brick, Vinyl siding

Location

35 Mountford Drive Unit 3, Guelph (Grange Road)

Neighbourhood Features

Community Features

Community Centre, Pets Allowed With Restrictions

Zoning

R3A-39

Parking

Parking Type: No Garage
Total Parking Spaces: 1
Parking Features: No Garage

Measurements

Square Footage: 1,000 sqft
Total Finished Area: 0 sqft

Rooms

Main level
Living room
17.85 Ft x 13.85 Ft
Kitchen
9.32 Ft x 13.85 Ft
Second level
Primary Bedroom
13.91 Ft x 12.99 Ft
Bedroom
13.85 Ft x 8.76 Ft

Other Property Information

Zoning Description
R3A-39

Similar Listings

Scroll to Top

