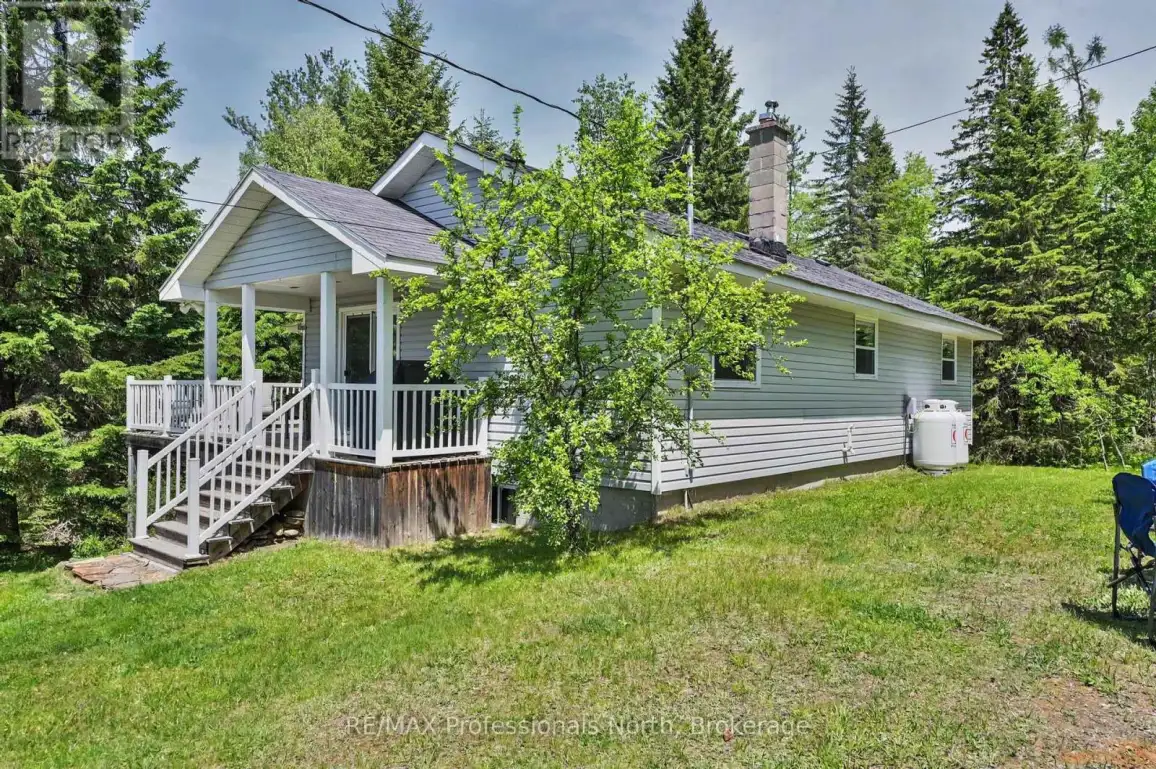
3186 COUNTY ROAD 121 Road, Trent Lakes

Directions
129 days ago
$685,000

3186 COUNTY ROAD 121 Road

Trent Lakes, Ontario K0M1C0

MLS® Number: X13240058

Get Qualified for a Mortgage
Bed 3 Bedrooms
Bath 1 Bathrooms
Feet 700 Square Feet

Listing Description

Perfect for a year round residence or your weekend retreat, 17 minutes North of Bobcaygeon, you'll find 18 acres of forest surrounding a charming home. With three good sized bedrooms and a 4pc bathroom. This house greets you with warmth and comfort . Patio doors welcome you into a bright sun-filled living room and dining area that leads seamlessly to a functional kitchen with a walk out to the back yard. The lower level features a walk out to the side yard, room for your coats and boots, an office space/storage room, large storage closet, and a bonus room great for guests, home gym space, etc. Along with a generous utility room you'll find the laundry area, 2024 Propane furnace and even more storage space.
*There is a 20ft by 30ft garage
** with an extra high ceiling to fit large equipment. Loads of inclusions: appliances, bedroom and living room furniture,miscellaneous furniture, workbenches, wood pellet stove ......contact listing agent for full details. Complete with established nature trails, this peaceful country retreat is move-in ready. 7 minutes south of Kinmount. 20 minutes to Minden and Fenelon Falls. 40 to Haliburton or Lindsay for closest hospital. (id:47966)

(X13240058)

Property Summary

Property Type House
Building Type House
Square Footage
700 sqft
Neighbourhood Name Trent Lakes
Time on REALTOR.ca 129 days

Building

Bathrooms

Total 1

Bedrooms

Above Grade 3

Interior Features

Appliances Included Water Treatment, Water Heater
Basement Type Finished, Full, Walk out

Building Features

Features
Vinyl siding , Wooded area, Irregular lot size, Lane, Carpet Free
Structures
House
Foundation Type
Block

Heating & Cooling

Cooling
None
Fireplace
Yes
Heating Type
Forced air, Propane

Exterior Features

Exterior Finish
Vinyl siding

Location

3186 COUNTY ROAD 121 Road, Trent Lakes

Neighbourhood Features

Community Features

School Bus

Zoning

RU

Parking

Parking Type: Detached Garage, Garage
Total Parking Spaces: 11
Parking Features: Detached Garage, Garage

Measurements

Square Footage: 700 sqft
Total Finished Area: 0 sqft

Rooms

Main level
Bedroom
9.74 Ft x 10.43 Ft
Bedroom 2
9.74 Ft x 12.3 Ft
Primary Bedroom
13.09 Ft x 9.65 Ft
Kitchen
9.45 Ft x 10.24 Ft
Living room
11.06 Ft x 15.06 Ft
Dining room
11.06 Ft x 15.75 Ft
Lower level
Office
11.06 Ft x 9.32 Ft
Other
11.06 Ft x 14.4 Ft
Utility room
11.12 Ft x 31.59 Ft

Other Property Information

Zoning Description
RU

Similar Listings

Scroll to Top