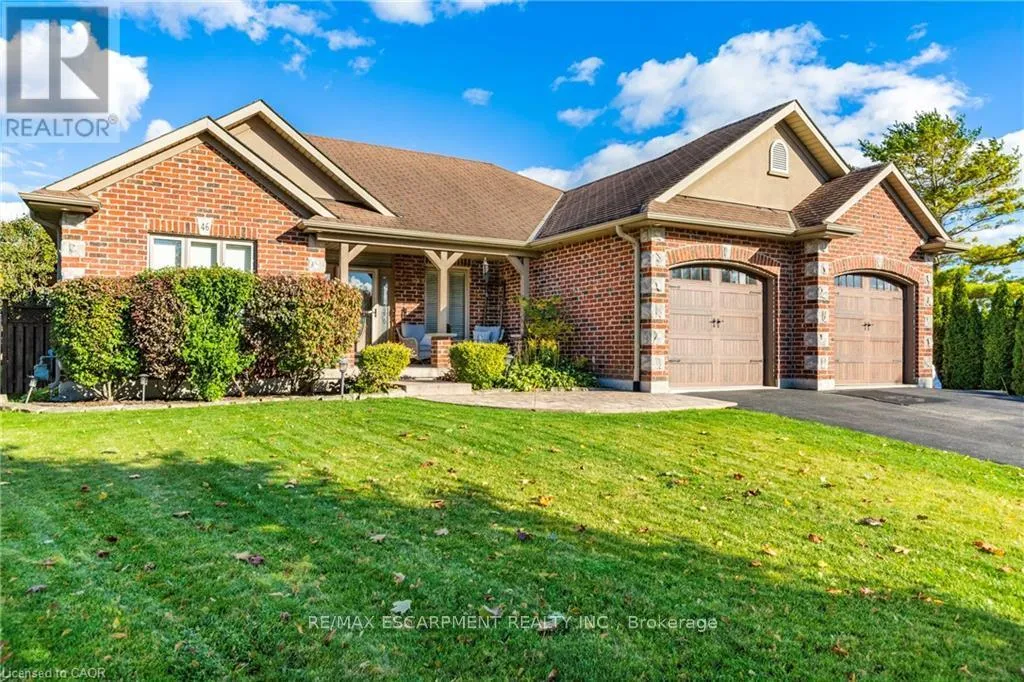
46 Sea Breeze Drive, Norfolk (Port Dover)

Directions
114 days ago
$1,274,900

46 Sea Breeze Drive

Norfolk (Port Dover), Ontario N0A1N7

MLS® Number: X13239784

Get Qualified for a Mortgage
Bed 4 Bedrooms
Bath 3 Bathrooms
Feet 1100 Square Feet

Listing Description

Tucked away on a quiet, tree-lined street, this impeccably designed bungalow is a masterclass in indoor-outdoor living. At its heart: a showstopping 30x40 saltwater pool, framed by manicured gardens and a sprawling composite deck that's perfect for sun-soaked afternoons and effortless entertaining. A poolside shed offers endless potential - think curated cabana, cocktail bar, or the ultimate backyard escape. Step inside to discover a bright, airy layout with two generous bedrooms on the main level - ideal for down-sizers or young families seeking the ease of one floor living. Porcelain tile runs throughout, lending a clean, cohesive flow and a touch of European minimalism. The fully finished lower level redefines functionality with flair: a moody, stone-topped bar, expansive recreation space, two additional bedrooms, and a luxe full bath complete with heated floors. Whether hosting friends or settling in for movie night, this space delivers. Surrounded by mature landscaping and designer level details inside and out, summer starts here - in a backyard that feels more like a resort! (id:47966)

(X13239784)

Property Summary

Property Type House
Building Type House
Square Footage
1,100 sqft
Neighbourhood Name Norfolk (Port Dover)
Time on REALTOR.ca 114 days

Building

Bathrooms

Total 3

Bedrooms

Above Grade 4
Below Grade 2

Interior Features

Appliances Included Washer, Refrigerator, Central Vacuum, Dishwasher, Stove, Dryer, Microwave, Blinds, Window Coverings, Garage door opener remote(s), Water Heater
Basement Type Finished, N/A

Building Features

Features
Brick, Stone , Carpet Free
Structures
House
Foundation Type
Poured Concrete

Heating & Cooling

Cooling
Central air conditioning
Fireplace
Yes
Heating Type
Forced air, Natural gas

Exterior Features

Exterior Finish
Brick, Stone

Location

46 Sea Breeze Drive, Norfolk (Port Dover)

Neighbourhood Features

Community Features

School Bus

Parking

Parking Type: Attached Garage, Garage
Total Parking Spaces: 6
Parking Features: Attached Garage, Garage

Measurements

Square Footage: 1,100 sqft
Total Finished Area: 0 sqft

Rooms

Main level
Kitchen
13.75 Ft x 14.76 Ft
Bathroom
8.66 Ft x 4.92 Ft
Bathroom
7.84 Ft x 7.91 Ft
Living room
13.58 Ft x 28.67 Ft
Bedroom
10.5 Ft x 11.09 Ft
Bedroom
19.49 Ft x 11.91 Ft
Dining room
11.32 Ft x 8.23 Ft
Basement
Games room
33.66 Ft x 27.59 Ft
Other
4.76 Ft x 6 Ft
Laundry room
2.43 Ft x 6.43 Ft
Bathroom
10.66 Ft x 7.74 Ft
Bedroom
15.85 Ft x 11.32 Ft
Bedroom
14.5 Ft x 8.23 Ft

Land

Lot Features

Fencing: Fenced yard, Fully Fenced

Similar Listings

Scroll to Top