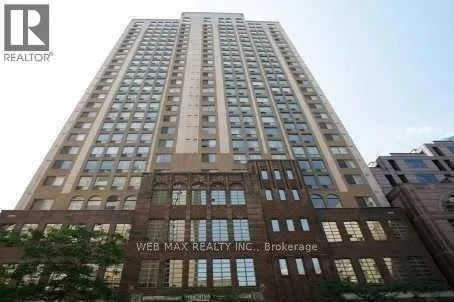
25 Grenville Street Unit 1808, Toronto (Bay Street Corridor)

Directions
152 days ago
$699,900

25 Grenville Street Unit 1808

Toronto (Bay Street Corridor), Ontario M4Y2X5

MLS® Number: C13239976

Get Qualified for a Mortgage
Bed 2 Bedrooms
Bath 2 Bathrooms
Feet 1000 Square Feet

Listing Description

Welcome to Suite 1808 at The Gallery Condos, a rarely offered 2 bedroom + den residence with over 1,000 sq ft of bright, open-concept living in the heart of downtown Toronto. This well-appointed suite impresses from the moment you walk in. Oversized principal rooms, a seamlessly flowing layout, and a sun-filled north exposure deliver the kind of space and livability you simply don't find at this price point. The versatile den is ideal as a home office, reading room, or guest space a genuine third room, not an afterthought. What truly sets this building/suite apart: ALL utilities + cable TV included in maintenance fees which gives predictable, carefree living; a rare tandem parking for TWO full-size vehicles which is an extraordinary advantage downtown; Over 1,000 sq ft of functional, well-proportioned space only steps to College subway station, U of T, TMU, Toronto's world-class hospital row, Yorkville's boutiques and dining, and the best of midtown and downtown living. Whether you're a professional craving space to breathe, a family planting roots downtown, or an investor seeking a standout asset in Toronto's most walkable corridor, Suite 1808 delivers exceptional value that is simply rare to find. Don't miss your opportunity to own this downtown gem. (id:47966)

(C13239976)

Property Summary

Property Type Apartment
Building Type Apartment
Square Footage
1,000 sqft
Neighbourhood Name Toronto (Bay Street Corridor)
Time on REALTOR.ca 152 days

Building

Bathrooms

Total 2

Bedrooms

Above Grade 2

Interior Features

Appliances Included All, Washer, Refrigerator, Stove, Oven, Dryer, Microwave, Window Coverings
Flooring Hardwood
Basement Type None

Building Features

Features
Concrete, Brick ,
Structures
Apartment

Heating & Cooling

Cooling
Central air conditioning
Heating Type
Forced air, Natural gas

Exterior Features

Exterior Finish
Concrete, Brick

Location

25 Grenville Street Unit 1808, Toronto (Bay Street Corridor)

Neighbourhood Features

Community Features

Pets Allowed With Restrictions

Parking

Parking Type: Garage, Underground
Total Parking Spaces: 1
Parking Features: Garage, Underground

Measurements

Square Footage: 1,000 sqft
Total Finished Area: 0 sqft

Rooms

Flat
Living room
18.18 Ft x 12.93 Ft
Dining room
14.9 Ft x 12.93 Ft
Kitchen
8.3 Ft x 7.48 Ft
Bedroom
16.08 Ft x 11.48 Ft
Bedroom 2
10.24 Ft x 8.2 Ft
Den
7.38 Ft x 7.35 Ft

Similar Listings

Scroll to Top