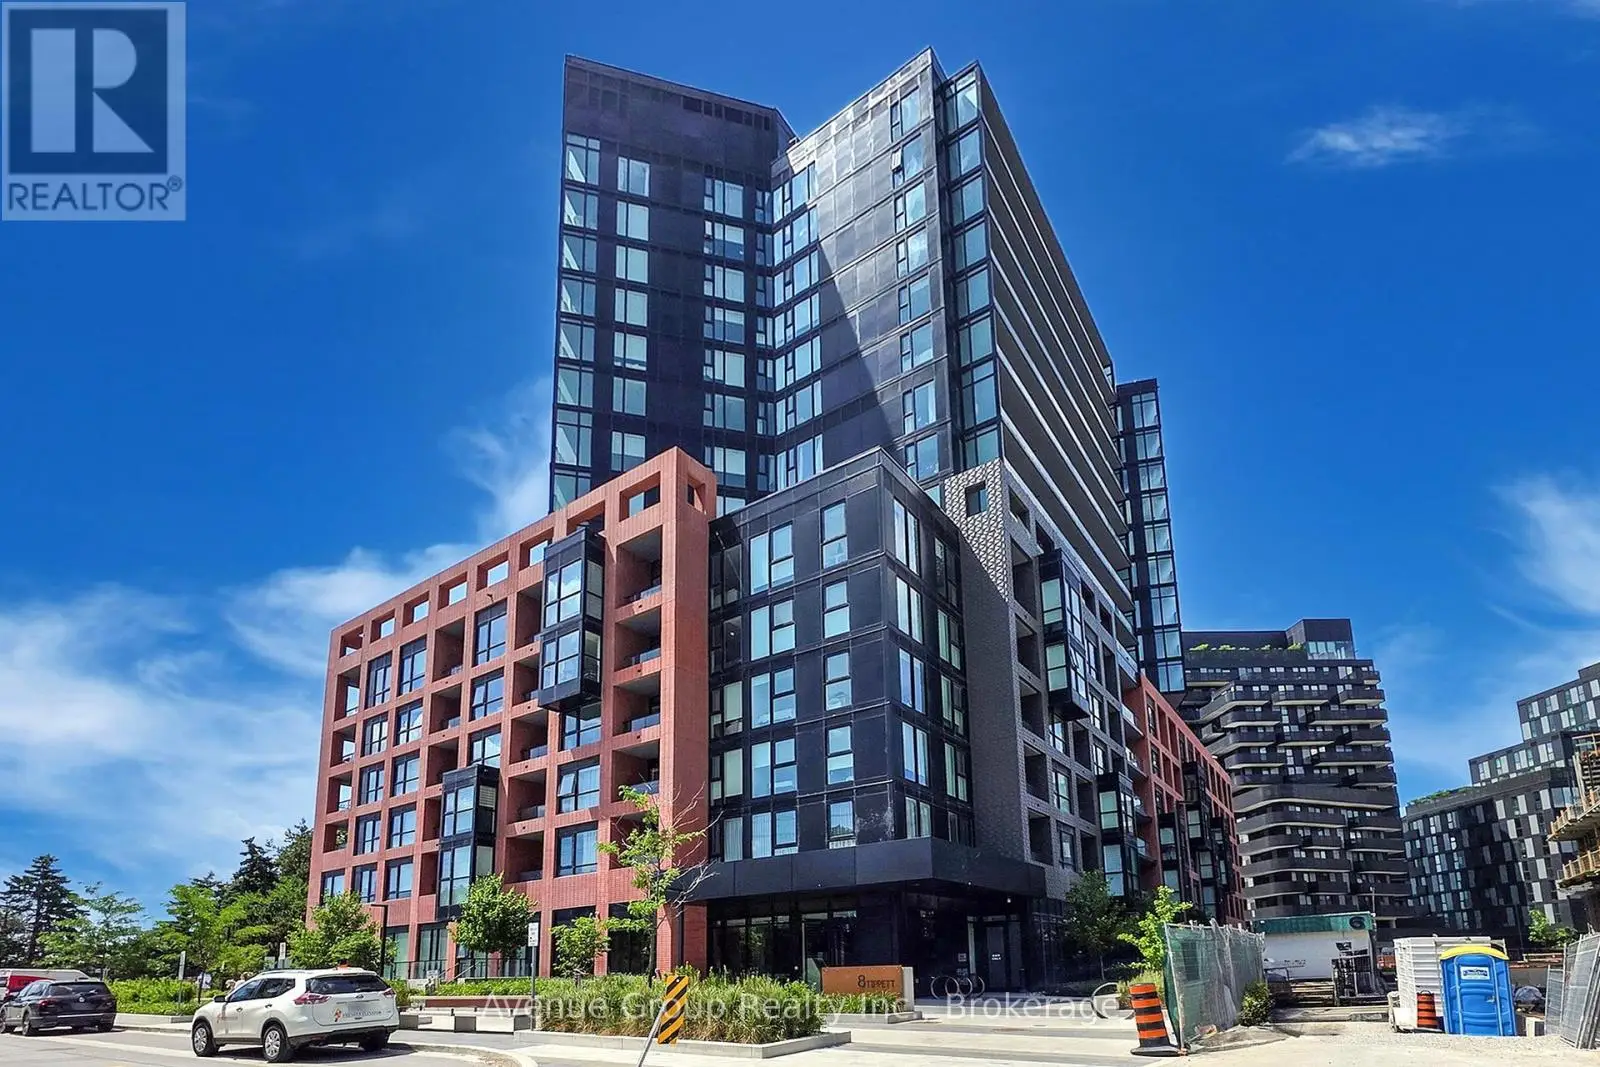


8 Tippett Road Unit 631, Toronto (Clanton Park)

Directions
152 days ago
$478,000

8 Tippett Road Unit 631

Toronto (Clanton Park), Ontario M3H0E7

MLS® Number: C13240130

Get Qualified for a Mortgage
Bed 2 Bedrooms
Bath 1 Bathrooms
Feet 500 Square Feet

Listing Description

Welcome to Express Condos in Clanton Park!!! This Bright Open Concept 1 Bedroom Plus Den, Comes with a Locker, Extra Bicycle Rack As Well As One Parking Spot. This Unit Perfectly Blends Modern Comfort with Urban Convenience. The Den Offers Flexibility As A Potential Second Bedroom Or Home Office. This Warm North Facing Unit Features Upgraded Laminate Flooring Throughout and a Private Balcony Ideal for Morning Coffee with City Views. Open-concept Kitchen is Equipped with Stainless Steel Appliances. Building Amenities Includes: 24/7 Concierge, Fitness Centre, Party/Meeting Room, Visitor Parking. Just steps to Wilson Subway Station with Quick Access to Major Highways, York University, U of T, and Downtown Toronto. Minutes from Yorkdale Mall and the Costco, Best Buy, Home Depot, LCBO and Much More... (id:47966)

(C13240130)

Property Summary

Property Type Apartment
Building Type Apartment
Square Footage
500 sqft
Neighbourhood Name Toronto (Clanton Park)
Time on REALTOR.ca 152 days

Building

Bathrooms

Total 1

Bedrooms

Above Grade 2
Below Grade 1

Interior Features

Appliances Included Refrigerator, Dishwasher, Stove, Hood Fan, Blinds
Flooring Laminate
Basement Type None

Building Features

Features
Brick , Balcony, Carpet Free, In suite Laundry
Structures
Apartment

Heating & Cooling

Cooling
Central air conditioning
Heating Type
Forced air, Natural gas

Exterior Features

Exterior Finish
Brick

Location

8 Tippett Road Unit 631, Toronto (Clanton Park)

Neighbourhood Features

Community Features

Pets Allowed With Restrictions

Parking

Parking Type: Garage, Underground
Total Parking Spaces: 1
Parking Features: Garage, Underground

Measurements

Square Footage: 500 sqft
Total Finished Area: 0 sqft

Rooms

Flat
Living room
18.11 Ft x 10.4 Ft
Dining room
18.11 Ft x 10.4 Ft
Kitchen
18.11 Ft x 10.4 Ft
Primary Bedroom
9.71 Ft x 9.09 Ft
Den
8.01 Ft x 7.81 Ft

Similar Listings

Scroll to Top

