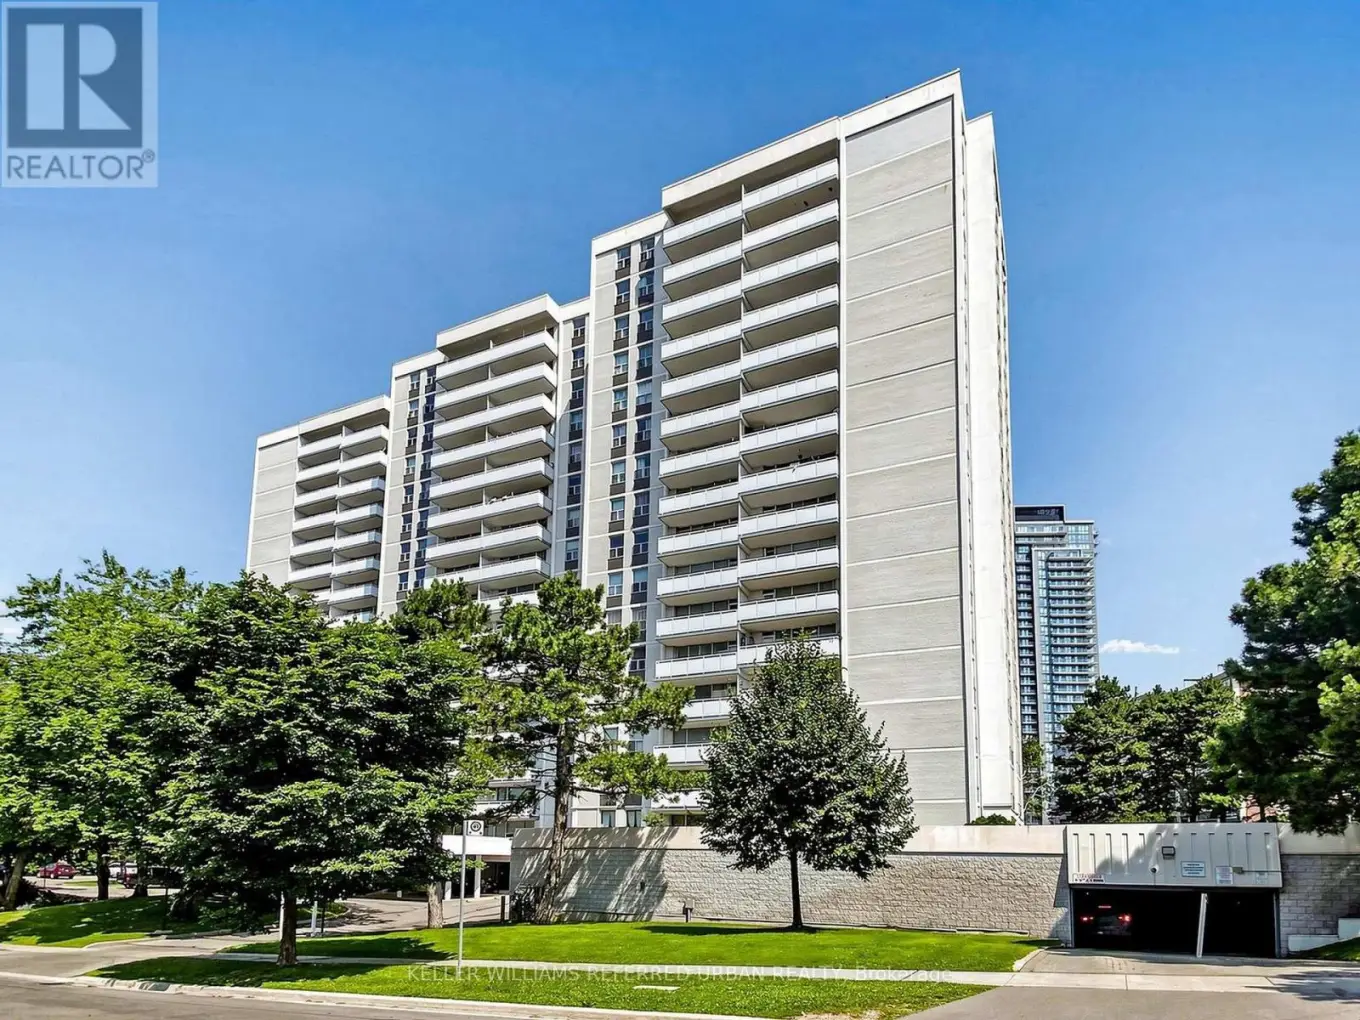


10 Parkway Forest Drive Unit 1111, Toronto (Henry Farm)

Directions
152 days ago
$580,000

10 Parkway Forest Drive Unit 1111

Toronto (Henry Farm), Ontario M2J1L3

MLS® Number: C13240190

Get Qualified for a Mortgage
Bed 3 Bedrooms
Bath 2 Bathrooms
Feet 1200 Square Feet

Listing Description

Welcome to 10 Parkway Forest Dr. This spacious 3-bedroom condo Recently Renovated is located in the heart of North York. Perfectly positioned, this residence is just steps away from convenient transit options, the bustling Fairview Mall with access to subway, top-rated schools, and a variety of shops and amenities. Enjoy a lifestyle of leisure with access to a fully equipped workout room, sauna and outdoor pool. This condo also comes with the added benefits of parking, a secure locker, and inclusive cable and internet services. Minutes to 401, 404, DVP & Downtown Toronto. Don't miss the opportunity to make this exceptional property your new home. (id:47966)

(C13240190)

Property Summary

Property Type Apartment
Building Type Apartment
Square Footage
1,200 sqft
Neighbourhood Name Toronto (Henry Farm)
Time on REALTOR.ca 152 days

Building

Bathrooms

Total 2
Partial 1

Bedrooms

Above Grade 3

Interior Features

Appliances Included Refrigerator, Stove, Hood Fan
Flooring Laminate, Parquet
Basement Type None

Building Features

Features
Concrete , Balcony, Carpet Free, Laundry- Coin operated
Structures
Apartment

Heating & Cooling

Cooling
Window air conditioner
Heating Type
Radiant heat, Natural gas

Exterior Features

Exterior Finish
Concrete

Location

10 Parkway Forest Drive Unit 1111, Toronto (Henry Farm)

Neighbourhood Features

Community Features

Pets Allowed With Restrictions

Parking

Parking Type: Garage, Underground
Total Parking Spaces: 1
Parking Features: Garage, Underground

Measurements

Square Footage: 1,200 sqft
Total Finished Area: 0 sqft

Rooms

Flat
Living room
11.42 Ft x 16.77 Ft
Dining room
8.17 Ft x 12.83 Ft
Kitchen
7.51 Ft x 10.93 Ft
Primary Bedroom
14.67 Ft x 14.17 Ft
Bedroom 2
13.85 Ft x 9.25 Ft
Bedroom 3
13.85 Ft x 9.91 Ft

Similar Listings

Scroll to Top

