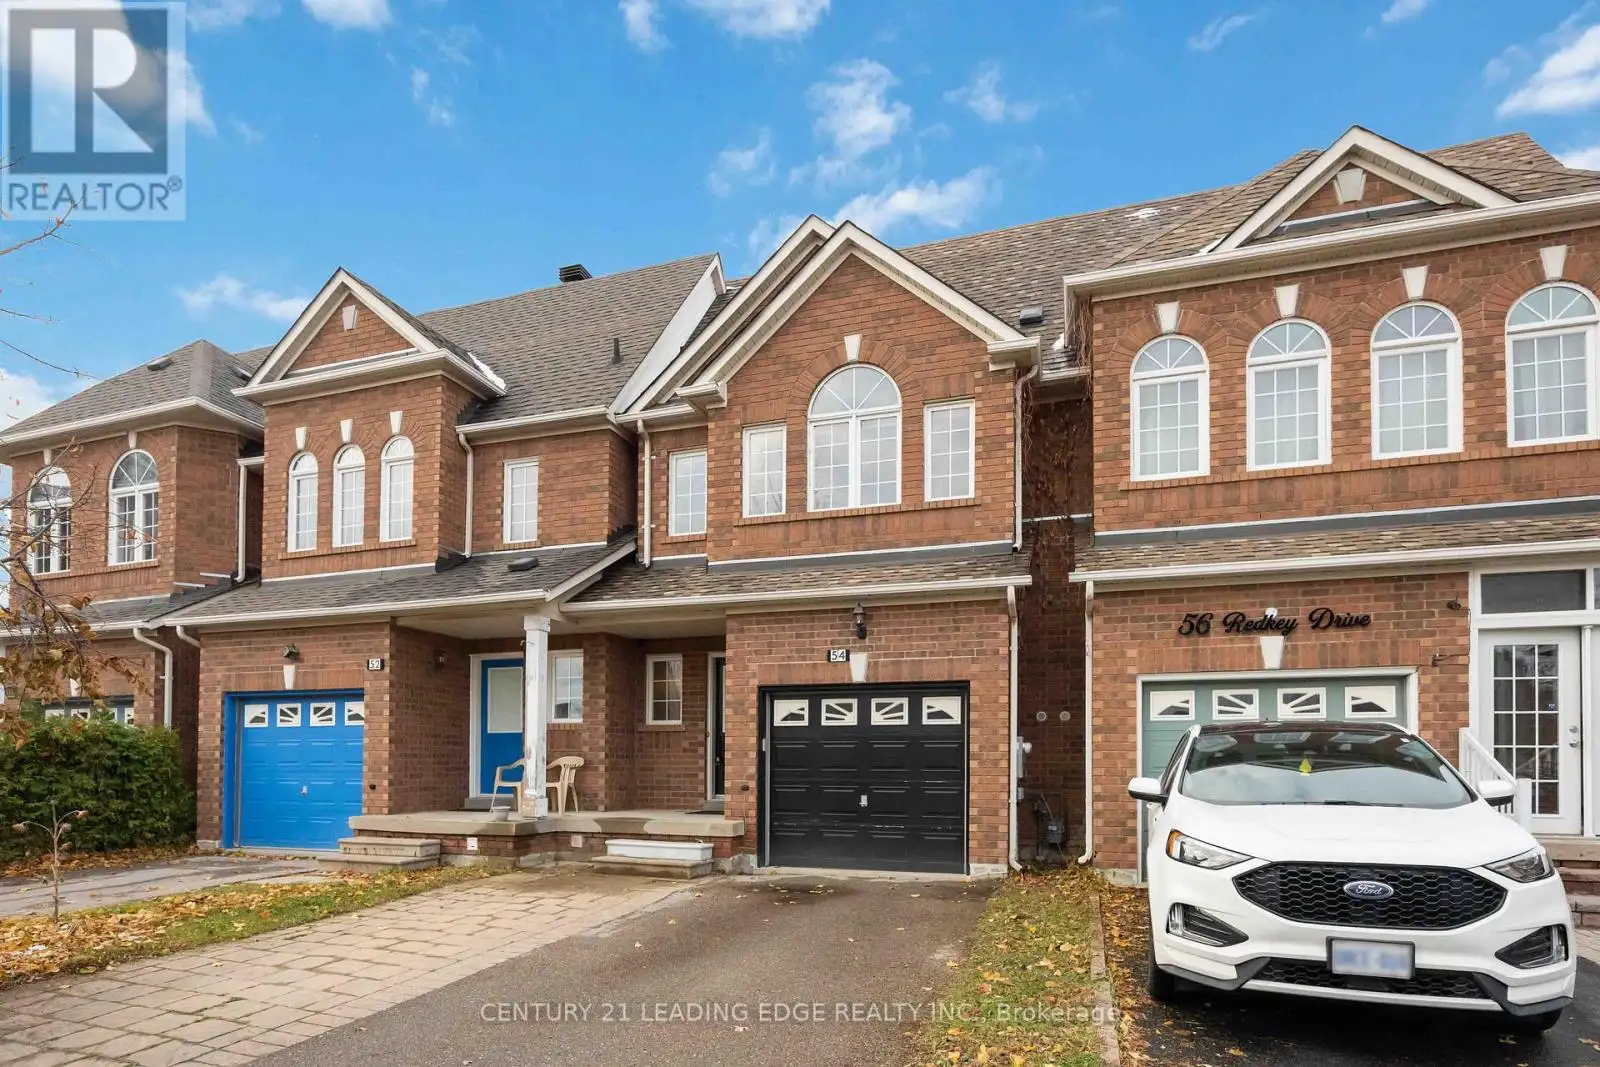
54 Redkey Drive, Markham (Milliken Mills East)

Directions
132 days ago
$968,000

54 Redkey Drive

Markham (Milliken Mills East), Ontario L3S4R6

MLS® Number: N13240068

Get Qualified for a Mortgage
Bed 3 Bedrooms
Bath 3 Bathrooms
Feet 1500 Square Feet

Listing Description

Welcome to 54 Redkey Dr. Located in the sought-after Milliken Mills East community! This beautifully maintained 2-storey traditional townhouse offers exceptional space, comfort, and convenience in one of Markham's most family-friendly neighborhoods. Featuring 3 spacious bedrooms, 3 bathrooms, and approximately 1,705 sq. ft. of above-grade living space, this home is perfect for growing families or those seeking a functional and inviting layout. The bright, open-concept main floor includes a large living and dining area with direct walk-out to a spacious elevated deck from the family room. Ideal for entertaining or relaxing. The finished above-grade basement provides additional living space with a walk-out to the deep backyard, offering privacy and no rear neighbors. A rare find in this area! Pride of ownership shines throughout this well cared for home, with thoughtful updates and a move in ready condition. Nestled on a quiet street, you'll enjoy being steps from elementary and high schools, community parks, shopping centers, grocery stores and public transit. With easy access to Hwy 407 for effortless commuting. Don't miss this opportunity to own a spacious and meticulously maintained townhouse in one of Markham's most desirable communities. The perfect blend of comfort, location, and lifestyle awaits! (id:47966)

(N13240068)

Property Summary

Property Type Row / Townhouse
Building Type Row / Townhouse
Square Footage
1,500 sqft
Neighbourhood Name Markham (Milliken Mills East)
Time on REALTOR.ca 132 days

Building

Bathrooms

Total 3
Partial 1

Bedrooms

Above Grade 3

Interior Features

Appliances Included Washer, Refrigerator, Dishwasher, Stove, Dryer, Hood Fan, Window Coverings
Flooring Laminate, Carpeted, Ceramic
Basement Type Finished, Walk out, N/A

Building Features

Features
Brick ,
Structures
Row / Townhouse
Foundation Type
Poured Concrete

Heating & Cooling

Cooling
Central air conditioning
Heating Type
Forced air, Natural gas

Exterior Features

Exterior Finish
Brick

Location

54 Redkey Drive, Markham (Milliken Mills East)

Neighbourhood Features

Community Features

School Bus, Community Centre

Parking

Parking Type: Attached Garage, Garage
Total Parking Spaces: 3
Parking Features: Attached Garage, Garage

Measurements

Square Footage: 1,500 sqft
Total Finished Area: 0 sqft

Rooms

Main level
Living room
16.57 Ft x 9.32 Ft
Dining room
16.57 Ft x 9.32 Ft
Kitchen
9.22 Ft x 9.25 Ft
Eating area
8.89 Ft x 9.25 Ft
Family room
14.9 Ft x 11.91 Ft
Laundry room
5.41 Ft x 9.22 Ft
Basement
Other
7.97 Ft x 6.36 Ft
Recreational, Games room
31.17 Ft x 16.73 Ft
Second level
Primary Bedroom
14.93 Ft x 12.8 Ft
Bedroom 2
11.94 Ft x 9.65 Ft
Bedroom 3
10.96 Ft x 8.89 Ft

Similar Listings

Scroll to Top