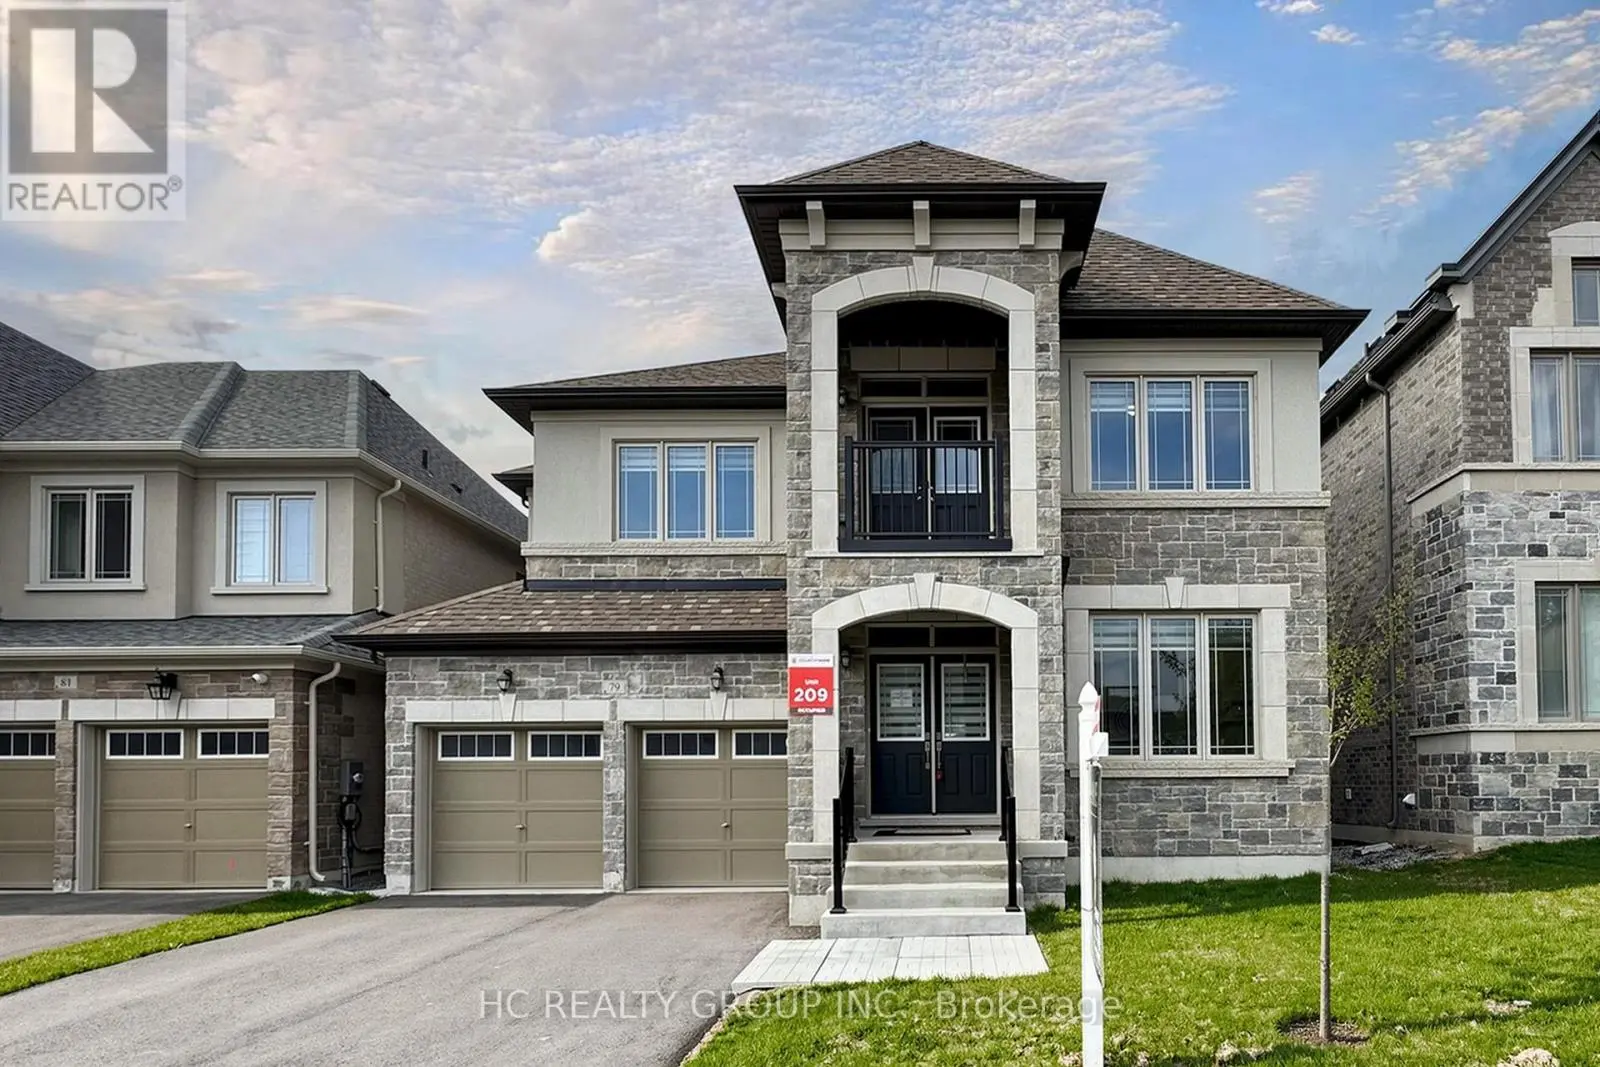


79 Silk Twist Drive, East Gwillimbury (Holland Landing)

Directions
139 days ago
$1,498,000

79 Silk Twist Drive

East Gwillimbury (Holland Landing), Ontario L9N0W4

MLS® Number: N13240240

Get Qualified for a Mortgage
Bed 5 Bedrooms
Bath 4 Bathrooms
Feet 3000 Square Feet

Listing Description

Absolutely Stunning 3,200 Sq Ft Detached Home With Double Car Garage In A Prestigious Neighbourhood, Featuring A Walk-Out Basement. This Beautifully Upgraded Home Offers An Open-Concept Layout With Upgraded Flooring Throughout And Smooth Ceilings On The Main And Second Floors. Filled With Natural Light, The Home Boasts Excellent Sun Exposure And A Bright, Airy Atmosphere.The Main Floor Includes A Private Library/Office, Perfect For Working From Home. Enjoy A Spacious Eat-In Kitchen Featuring A Gas Stove And A Large Central Island-Ideal For Cooking And Entertaining-Along With A Warm And Inviting Living & Dining Area.The Generous Primary Bedroom Features A Luxurious 5-Piece Ensuite. The 2nd & 3rd Bedrooms, As Well As The 4th & 5th Bedrooms, Share Convenient 4-Piece Semi-Ensuite Bathrooms-Perfect For Families. Ideally Located Close To Top-Rated Schools, Parks, Shopping, GO Transit, And Highway 404. (id:47966)

(N13240240)

Property Summary

Property Type House
Building Type House
Square Footage
3,000 sqft
Neighbourhood Name East Gwillimbury (Holland Landing)
Time on REALTOR.ca 139 days

Building

Bathrooms

Total 4
Partial 1

Bedrooms

Above Grade 5

Interior Features

Appliances Included Oven - Built-In
Flooring Tile, Hardwood
Basement Type Unfinished, Walk out, N/A, N/A

Building Features

Features
Brick , Carpet Free
Structures
House
Foundation Type
Unknown

Heating & Cooling

Cooling
Central air conditioning
Fireplace
Yes
Heating Type
Forced air, Natural gas

Exterior Features

Exterior Finish
Brick

Location

79 Silk Twist Drive, East Gwillimbury (Holland Landing)

Parking

Parking Type: Garage
Total Parking Spaces: 4
Parking Features: Garage

Measurements

Square Footage: 3,000 sqft
Total Finished Area: 0 sqft

Rooms

Ground level
Family room
16.99 Ft x 12.99 Ft
Eating area
10.99 Ft x 12.99 Ft
Living room
10.99 Ft x 22.01 Ft
Library
10.01 Ft x 10.01 Ft
Second level
Primary Bedroom
20.01 Ft x 13.19 Ft
Bedroom 2
12.01 Ft x 10.99 Ft
Bedroom 3
12.01 Ft x 10.01 Ft
Bedroom 4
10.01 Ft x 10.99 Ft
Bedroom 5
10.01 Ft x 10.99 Ft

Similar Listings

Scroll to Top

