

6 FIRELANE 11A Street, Niagara-on-the-Lake

Directions
112 days ago
$2,799,000

6 FIRELANE 11A Street

Niagara-on-the-Lake, Ontario L0S1J0

MLS® Number: 40836623

Get Qualified for a Mortgage
Bed 3 Bedrooms
Bath 2 Bathrooms

Listing Description

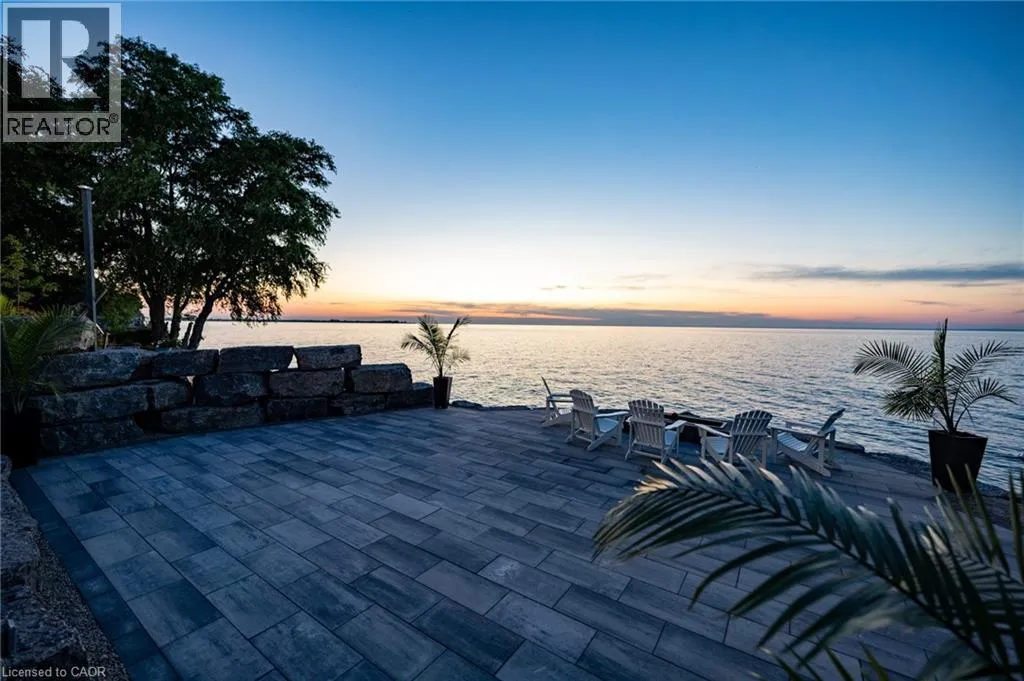
Welcome to Niagara on The Lake!! Canada's wine country. This unique and modern build is a true one of a kind with nothing else quite like it. No expense spared on every detail; a dream home that was designed and built to be your own personal resort. The terraced property carved into the shoreline to live, relax and entertain with a natural flow right to the lake where you can jump on your boat or simply put your toes in the water and soak it all in. Exterior is forty percent glass taking advantage of every last bit of its Lake Ontario view and the Toronto skyline. Rooftop patio allows you to enjoy 360 views of the lake and the beautiful Niagara surrounding farmland. If that's not enough, be the first to have a rooftop swimming pool in Niagara, Dream kitchen with built in fridge and freezer, ice maker, temperature-controlled wine room, movie theatre, heated concrete floors throughout; the list goes on and on. This level of finish and lifestyle rarely come up for sale. Start living the dream. (id:47966)

(40836623)

Property Summary

Property Type House
Building Type House
Neighbourhood Name Niagara-on-the-Lake
Time on REALTOR.ca 112 days

Building

Bathrooms

Total 2

Bedrooms

Above Grade 3
Below Grade 1

Interior Features

Appliances Included Washer, Refrigerator, Dishwasher, Stove, Dryer, Freezer, Oven - Built-In, Hood Fan, Window Coverings, Microwave Built-in
Basement Type Finished, Full

Building Features

Features
Stucco , Cul-de-sac, Country residential, Sump Pump
Waterfront Features
Waterfront
Structures
House
Foundation Type
Poured Concrete

Heating & Cooling

Cooling
Central air conditioning
Heating Type
Radiant heat, Forced air, In Floor Heating, Propane

Exterior Features

Exterior Finish
Stucco

Location

6 FIRELANE 11A Street, Niagara-on-the-Lake

Neighbourhood Features

Community Features

Quiet Area

Zoning

RC

Parking

Total Parking Spaces: 6

Rooms

Second level
Sitting room
N/A
Primary Bedroom
N/A
Laundry room
N/A
Full bathroom
N/A
Third level
Other
N/A
Basement
Media
N/A
Bedroom
N/A
Main level
3pc Bathroom
N/A
Bedroom
N/A
Kitchen
N/A

Land

Lot Features

Fencing: Partially fenced

Other Property Information

Zoning Description
RC
Waterfront Features
Waterfront

Similar Listings

Scroll to Top

