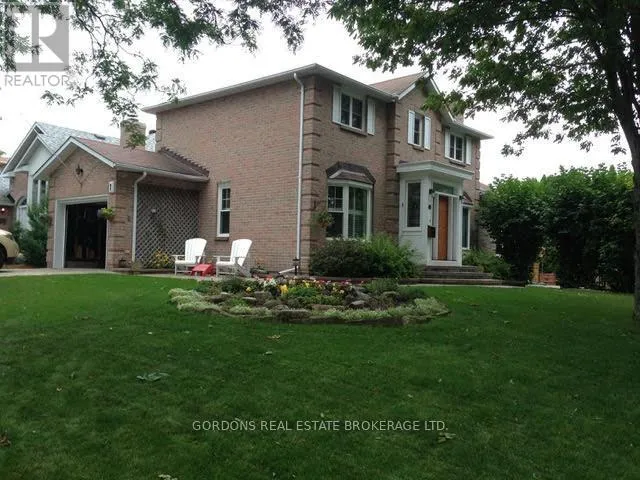
Welcome to 1 Buckingham Court, a beautifully maintained two-storey brick residence with attached garage in a highly desirable east-end neighbourhood. This exceptional 4-bedroom, 4 -bathroom home blends timeless charm with thoughtful upgrades, delivering comfort, style, and everyday functionality. From the moment you arrive, the home's welcoming presence and curb appeal sets the tone. Offering approximately 1,765 sq. ft. of well-designed living space, the main level features hardwood flooring, a tiled entryway, and a bright living room accented with French doors and wooden shutters on all windows. The updated kitchen is both stylish and practical, showcasing quartz countertops, tiled backsplash, ample cabinetry with pull-out, under cabinet lighting and a generous pantry. The adjoining dining room features a gas fireplace and a large bay window; the kitchen also flows seamlessly into a grand family room with a vaulted ceiling, custom built-in cabinetry with a home office workstation and gas fireplace. From here, step out to a private backyard with mature trees, a spacious deck an interlocking stone patio, and a hot tub-perfect for relaxing or hosting guests. Upstairs, three generously sized bedrooms offer custom closet organizers and 3-piece main bath. The primary suite features a 3-piece ensuite with custom cabinetry, creating a peaceful retreat. For an added touch of everyday luxury, all bathrooms have in-floor heating. The fully finished lower level offers impressive versatility with a fourth bedroom, a 3-piece bathroom, a spacious laundry area with sink and cabinetry. Recent updates of a new furnace and heat pump (2025) ensure peace of mind and move-in readiness while the home's design and premium finishes reflect uncompromising pride of ownership. Ideally located close to CFB Kingston, schools, transit, shopping, walking trails, parks and downtown Kingston. (id:47966)
(X13240458)



 3
Bedrooms
 2
Bathrooms
 1100
Square Feet

