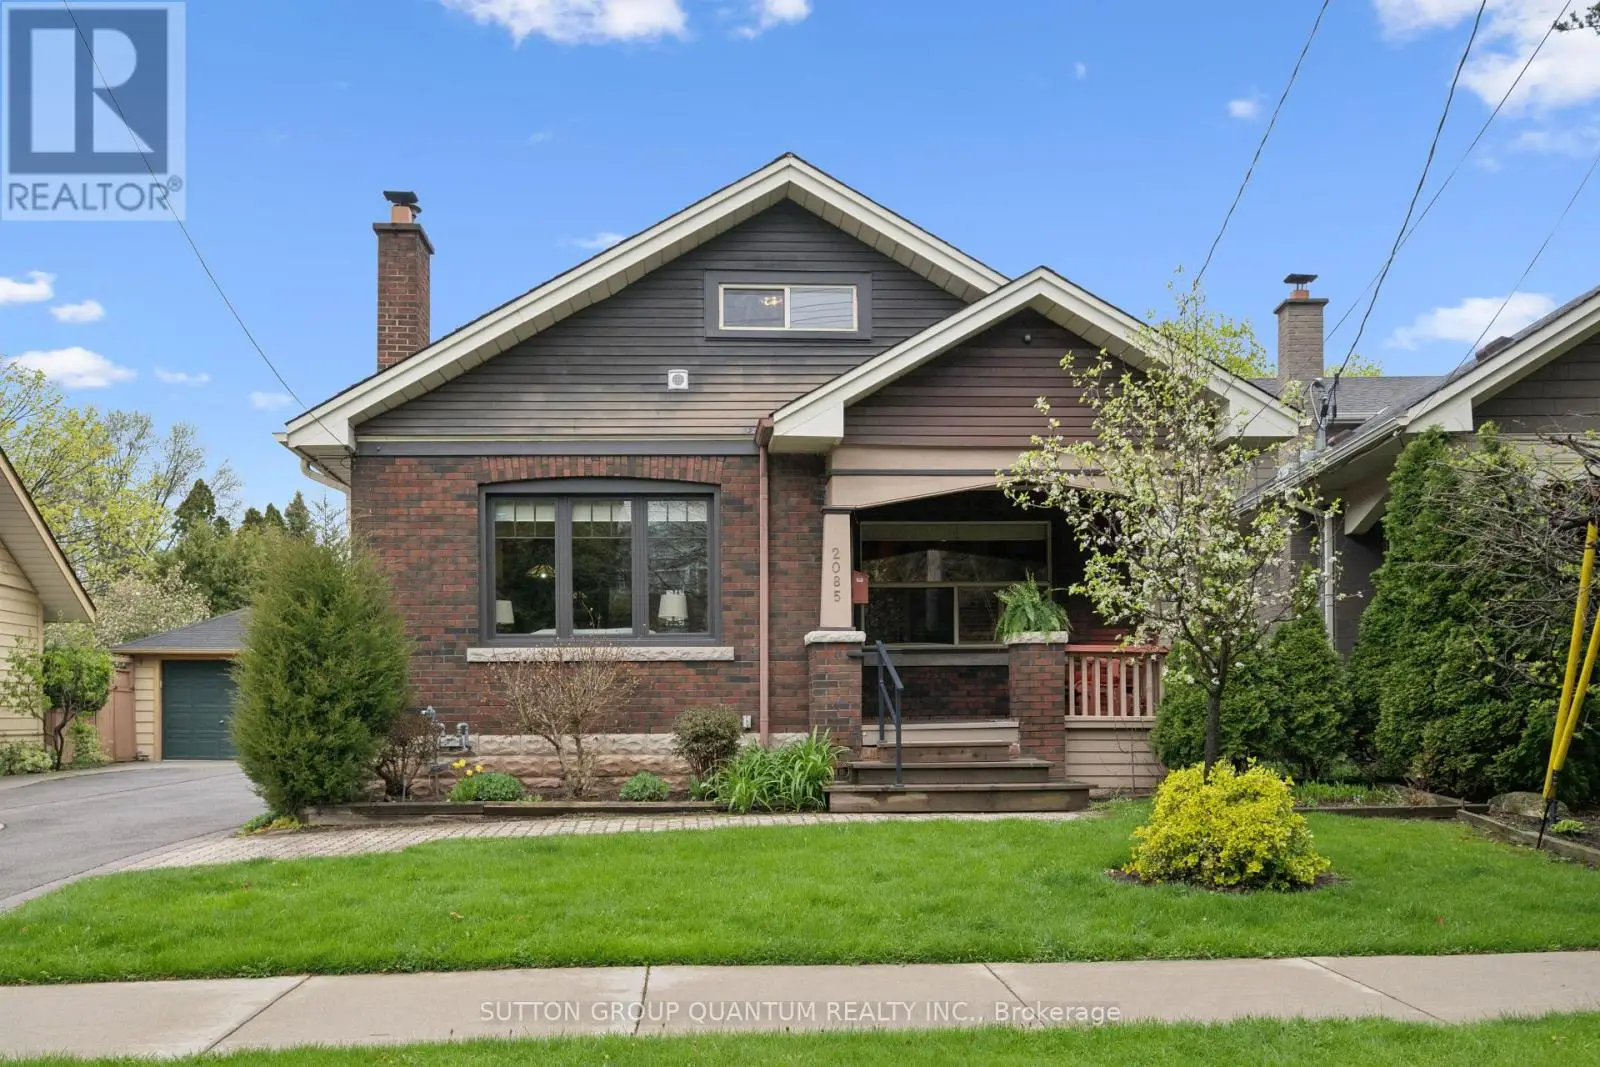
2085 Emerald Crescent, Burlington (Brant)

Directions
120 days ago
$1,299,000

2085 Emerald Crescent

Burlington (Brant), Ontario L7R1N2

MLS® Number: W13239970

Get Qualified for a Mortgage
Bed 3 Bedrooms
Bath 3 Bathrooms
Feet 1500 Square Feet

Listing Description

Cottage in the City! Don't miss out on this unique opportunity to own a classic 1.5 Story Craftsman Style Bungalow, built in 1924, within the highly desirable Emerald Crescent Survey. This home retains many of the traditional Craftsman features such as tapered porch columns, dormer windows, low-pitched roof lines, and original woodwork and is a very short walk to downtown Burlington's Core. With 1611 sq. ft. of floor space above ground this bungalow is a wonderful example of a traditional Craftsman Main Floor Layout, and features 2 + 1 bedrooms, including a main floor primary suite, 3 full bathrooms, a rear entrance for entry to potential basement apartment, and a large detached garage/shed with electrical service and insulated roof. There is parking for 4 cars. Great neighborhood with long time neighbors, this home is loaded with potential, in need of significant updating, and awaits a new owner who will suit to taste and love it as much as the current homeowner has. While this home highlights several architectural markers that identify its cultural heritage, it is not currently designated under Part IV of the Ontario Heritage Act. This property is being sold "as is" where is. Location, Location, Location! (id:47966)

(W13239970)

Property Summary

Property Type House
Building Type House
Square Footage
1,500 sqft
Neighbourhood Name Burlington (Brant)
Time on REALTOR.ca 120 days

Building

Bathrooms

Total 3

Bedrooms

Above Grade 3
Below Grade 1

Interior Features

Appliances Included Water meter
Basement Type Partially finished, Separate entrance, N/A, N/A

Building Features

Features
Brick , Flat site
Structures
House
Foundation Type
Concrete

Heating & Cooling

Cooling
Central air conditioning
Fireplace
Yes
Heating Type
Forced air, Natural gas

Exterior Features

Exterior Finish
Brick

Location

2085 Emerald Crescent, Burlington (Brant)

Neighbourhood Features

Community Features

Community Centre

Zoning

DRL

Parking

Parking Type: Detached Garage, Garage
Total Parking Spaces: 4
Parking Features: Detached Garage, Garage

Measurements

Square Footage: 1,500 sqft
Total Finished Area: 0 sqft

Rooms

Main level
Kitchen
10.93 Ft x 9.09 Ft
Eating area
9.51 Ft x 7.74 Ft
Office
11.42 Ft x 9.51 Ft
Living room
14.34 Ft x 11.52 Ft
Dining room
13.85 Ft x 10.01 Ft
Den
9.84 Ft x 9.68 Ft
Primary Bedroom
10.43 Ft x 9.68 Ft
Study
14.07 Ft x 6 Ft
Lower level
Bedroom 3
15.68 Ft x 10.33 Ft
Laundry room
10.33 Ft x 5.68 Ft
Workshop
12.4 Ft x 8.5 Ft
Utility room
19.85 Ft x 14.34 Ft
Recreational, Games room
18.57 Ft x 16.83 Ft
Second level
Bedroom 2
12.01 Ft x 10.99 Ft

Other Property Information

Zoning Description
DRL

Similar Listings

Scroll to Top