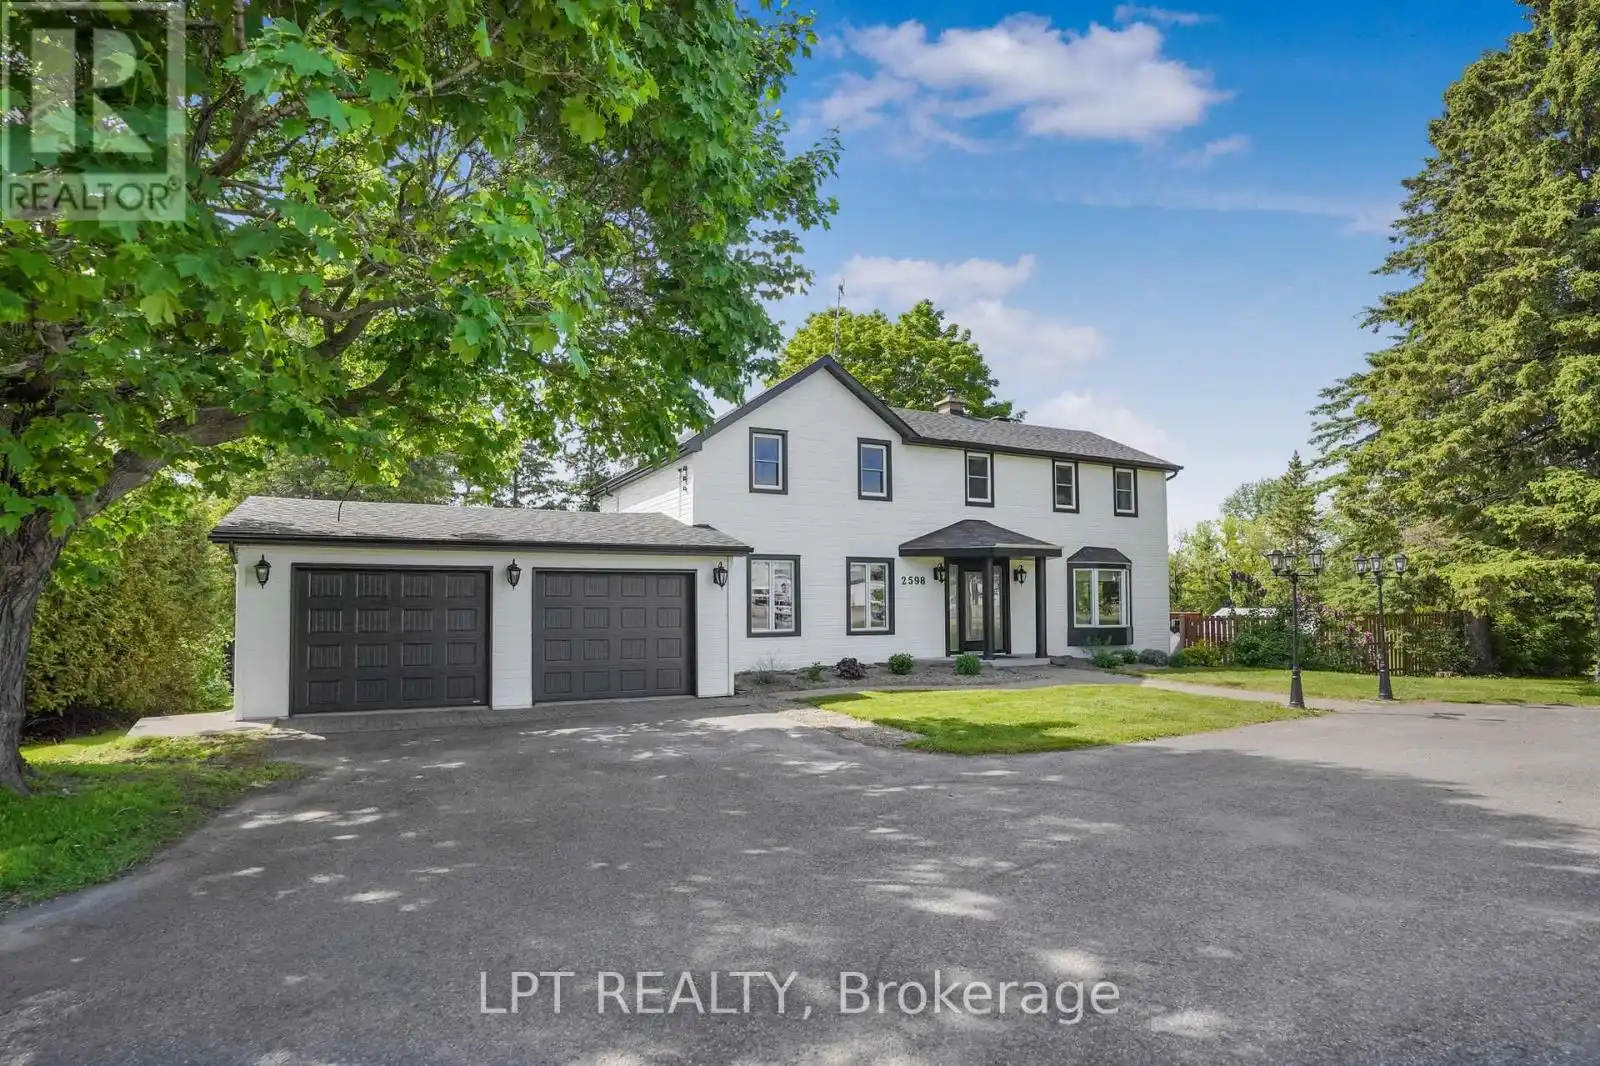


2598 Highway 34 Road, Hawkesbury

Directions
129 days ago
$688,000

2598 Highway 34 Road

Hawkesbury, Ontario K6A0E5

MLS® Number: X13240318

Get Qualified for a Mortgage
Bed 3 Bedrooms
Bath 2 Bathrooms
Feet 2000 Square Feet

Listing Description

Conveniently located between Vankleek Hill and Hawkesbury, this well-maintained 3-bedroom, 2-bathroom home offers the perfect blend of comfort, convenience, and outdoor living. Set on a spacious lot, the property features a large in-ground pool, creating the ideal setting for entertaining family and friends all summer long.The home showcases a durable and attractive CanExel exterior, an attached double-car garage, and numerous recent upgrades that add both peace of mind and modern appeal. Inside, you'll find a bright and functional layout with comfortable living spaces designed for everyday enjoyment. Upstairs, an additional home office provides flexibility and could easily be converted into an extra bedroom, depending on your needs. Whether you're searching for a family home or a property with exceptional outdoor amenities, this one is sure to impress.Enjoy the best of country-style living while remaining just minutes from both Vankleek Hill and Hawkesbury. (id:47966)

(X13240318)

Property Summary

Property Type House
Building Type House
Square Footage
2,000 sqft
Neighbourhood Name Hawkesbury
Time on REALTOR.ca 129 days

Building

Bathrooms

Total 2
Partial 1

Bedrooms

Above Grade 3

Interior Features

Appliances Included Dishwasher, Blinds, Garage door opener remote(s), Water Heater
Basement Type Unfinished, Full

Building Features

Features
Hardboard ,
Structures
House
Foundation Type
Poured Concrete

Heating & Cooling

Cooling
Central air conditioning
Fireplace
Yes
Heating Type
Forced air, Oil, Wood

Exterior Features

Exterior Finish
Hardboard

Location

2598 Highway 34 Road, Hawkesbury

Parking

Parking Type: Attached Garage, Garage
Total Parking Spaces: 6
Parking Features: Attached Garage, Garage

Measurements

Square Footage: 2,000 sqft
Total Finished Area: 0 sqft

Rooms

Main level
Living room
15.39 Ft x 18.41 Ft
Kitchen
16.99 Ft x 23 Ft
Second level
Bedroom
13.39 Ft x 16.99 Ft
Bedroom
12.4 Ft x 9.42 Ft
Bedroom
11.98 Ft x 13.39 Ft

Similar Listings

Scroll to Top

