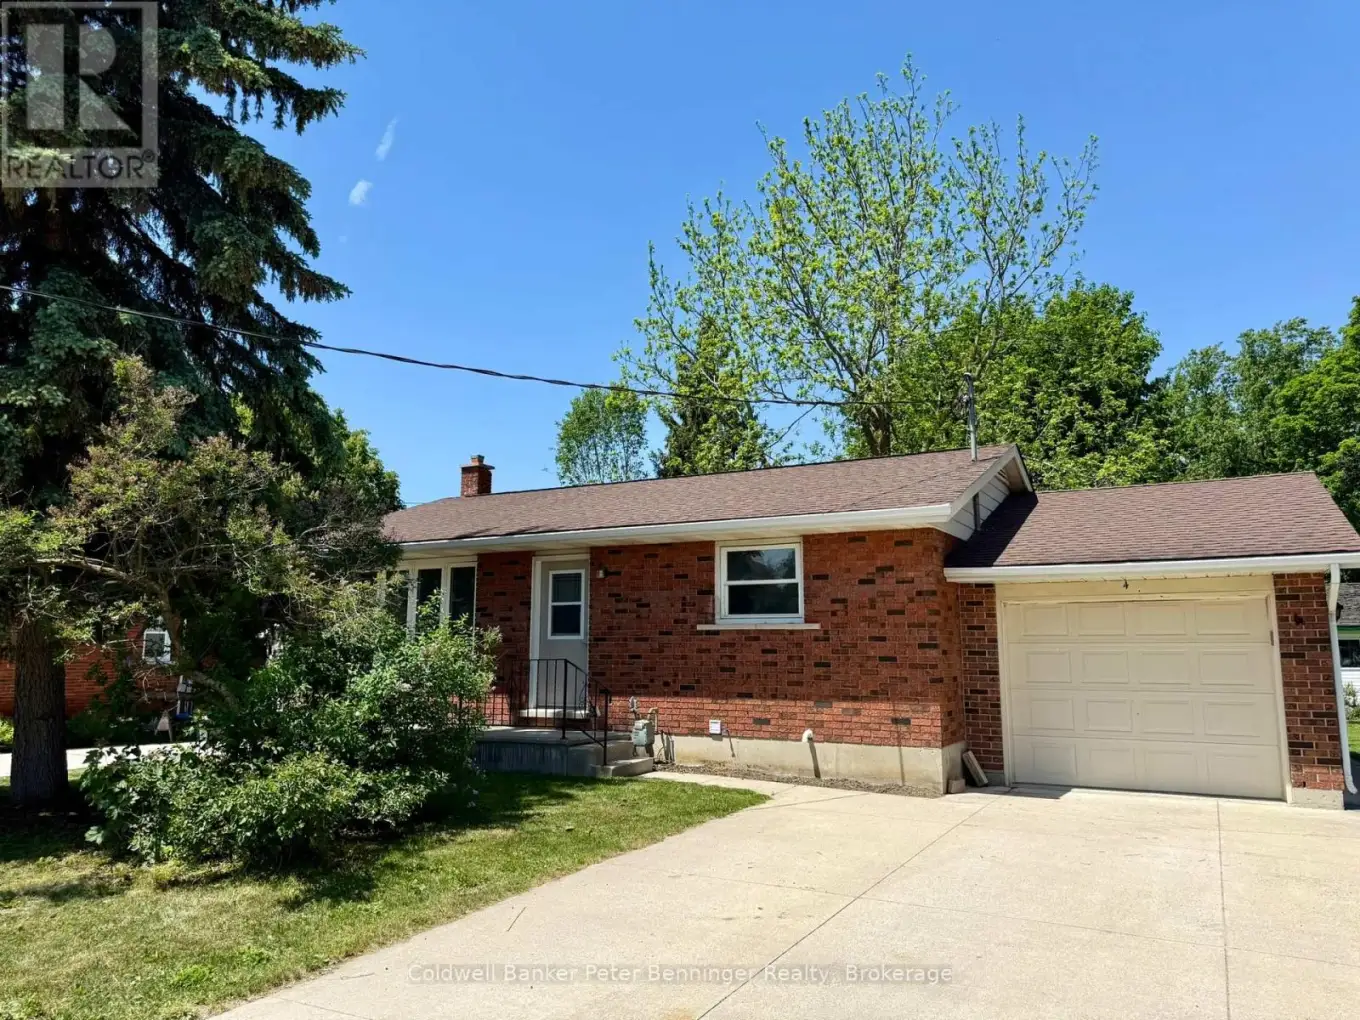


4 Huron Street, Brockton

Directions
139 days ago
$414,900

4 Huron Street

Brockton, Ontario N0G2V0

MLS® Number: X13240400

Get Qualified for a Mortgage
Bed 2 Bedrooms
Bath 2 Bathrooms
Feet 700 Square Feet

Listing Description

Solid brick bungalow, great for personal use or buy and use as an income property. Home offers 2 bedrooms, 4pc bath, eat in kitchen and bright living room with free standing gas fireplace and large picture window on the main level. Lower level you will find a 2pc bath, spacious rec room with gas fireplace, laundry area and plenty of storage space. Lower "other" room has been previously used as a bedroom but the window is not legal egress size. At the rear of the home there is an enclosed sun room, great to sit in and enjoy the evenings. Attached single car garage, double concrete drive, vinyl window, good roof shingles. Situated in a nice residential area of Walkerton. (id:47966)

(X13240400)

Property Summary

Property Type House
Building Type House
Square Footage
700 sqft
Neighbourhood Name Brockton
Time on REALTOR.ca 139 days

Building

Bathrooms

Total 2
Partial 1

Bedrooms

Above Grade 2

Interior Features

Appliances Included Washer, Refrigerator, Water meter, Stove, Dryer, Window Air Conditioner, Garage door opener, Garage door opener remote(s), Water Heater
Basement Type Finished, N/A

Building Features

Features
Brick, Aluminum siding , Flat site, Sump Pump
Structures
House
Foundation Type
Poured Concrete

Heating & Cooling

Cooling
Window air conditioner
Fireplace
Yes
Heating Type
Baseboard heaters, Electric

Exterior Features

Exterior Finish
Brick, Aluminum siding

Location

4 Huron Street, Brockton

Neighbourhood Features

Community Features

Community Centre

Zoning

R2

Parking

Parking Type: Attached Garage, Garage
Total Parking Spaces: 5
Parking Features: Attached Garage, Garage

Measurements

Square Footage: 700 sqft
Total Finished Area: 0 sqft

Rooms

Main level
Foyer
5.75 Ft x 3.58 Ft
Kitchen
11.5 Ft x 13.92 Ft
Living room
14.83 Ft x 11.5 Ft
Primary Bedroom
10.75 Ft x 11.5 Ft
Bedroom
10.17 Ft x 11.5 Ft
Bathroom
8.08 Ft x 7 Ft
Lower level
Recreational, Games room
28.83 Ft x 11.25 Ft
Bathroom
5 Ft x 4 Ft
Utility room
10.08 Ft x 15.83 Ft
Other
10.99 Ft x 7.75 Ft

Other Property Information

Zoning Description
R2

Similar Listings

Scroll to Top

