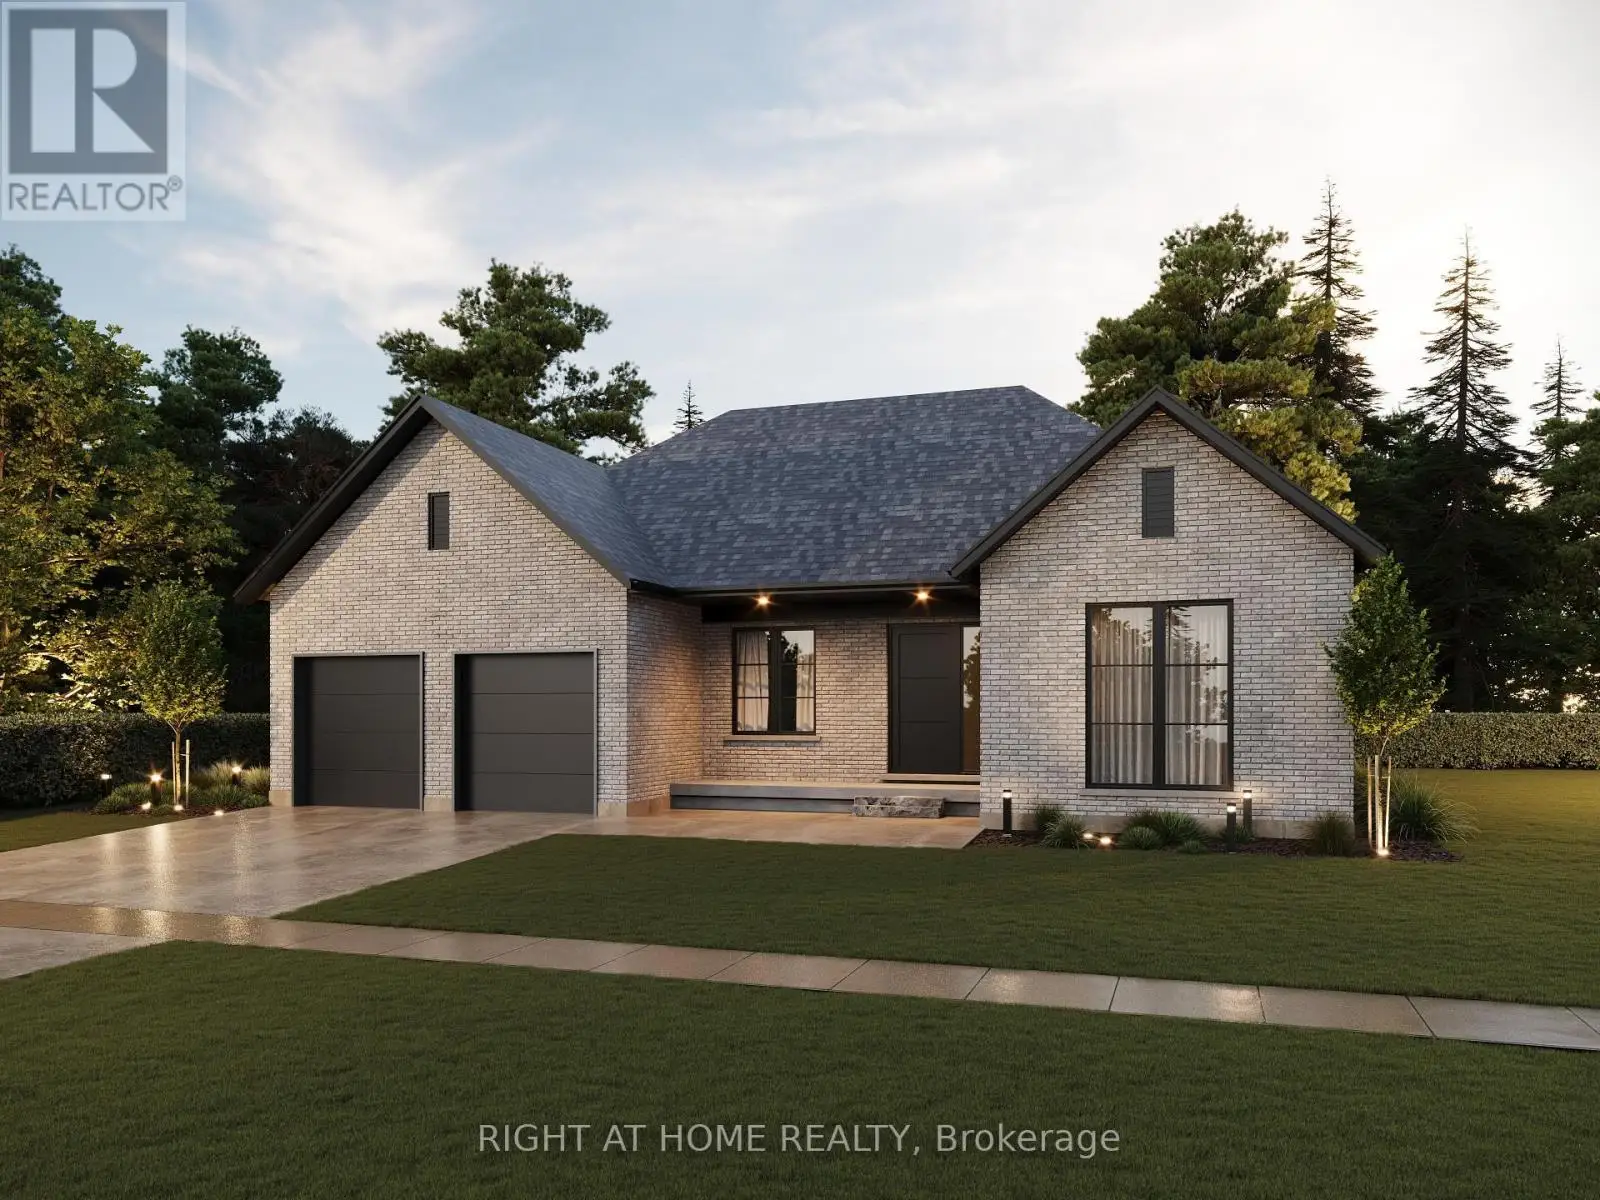
325 Manhattan Drive, London South (South K)

Directions
124 days ago
$1,199,900

325 Manhattan Drive

London South (South K), Ontario N6K0L5

MLS® Number: X13240834

Get Qualified for a Mortgage
Bed 2 Bedrooms
Bath 2 Bathrooms
Feet 2000 Square Feet

Listing Description

TO BE BUILT - Welcome to "The Palmetto ll" - Where Modern Elegance Meets Everyday Comfort. Listed Price Exclusive of HST. Discover refined living in this to-be-built bungalow by Mapleton Homes, located in the prestigious Boler Heights community in Byron. Set on a spacious, pool-sized WALK-OUT lot with full Southern exposure, this thoughtfully designed 2,015 sq. ft. home offers a perfect balance of upscale finishes and livable luxury. Step into an open-concept layout featuring a stunning Great Room with a cozy gas fireplace, an elegant Dining Area, a sunlit Breakfast Nook, and a gourmet Kitchen with an oversized island-ideal for entertaining or everyday moments. A bright home office at the front of the house creates an inspiring space to work or unwind. The main floor laundry and mudroom add everyday convenience with a touch of style. Enjoy hardwood flooring throughout the main level, adding warmth and sophistication. Retreat to the Primary Suite, complete with a large walk-in closet and spa-like 5-piece ensuite. A well-appointed second bedroom includes its own private 4-piece ensuite, perfect for guests or family. Includes a two-car garage, deck, rear covered roof, Tarion warranty registration, and survey. This is your opportunity to own a home that feels elevated yet attainable-luxury living, designed for real life. (id:47966)

(X13240834)

Property Summary

Property Type House
Building Type House
Square Footage
2,000 sqft
Neighbourhood Name London South (South K)
Time on REALTOR.ca 124 days

Building

Bathrooms

Total 2

Bedrooms

Above Grade 2

Interior Features

Appliances Included Water meter
Flooring Hardwood
Basement Type Walk out, N/A

Building Features

Features
Brick, Stone , Carpet Free, Sump Pump
Structures
House
Foundation Type
Poured Concrete

Heating & Cooling

Cooling
Central air conditioning, Air exchanger
Fireplace
Yes
Heating Type
Forced air, Natural gas

Exterior Features

Exterior Finish
Brick, Stone

Location

325 Manhattan Drive, London South (South K)

Neighbourhood Features

Community Features

School Bus

Zoning

R1-9(8)

Parking

Parking Type: Attached Garage, Garage
Total Parking Spaces: 6
Parking Features: Attached Garage, Garage

Measurements

Square Footage: 2,000 sqft
Total Finished Area: 0 sqft

Rooms

Main level
Great room
15.98 Ft x 15.58 Ft
Dining room
10.99 Ft x 16.27 Ft
Kitchen
10.5 Ft x 16.27 Ft
Primary Bedroom
13.09 Ft x 15.19 Ft
Bedroom
12.99 Ft x 9.97 Ft
Study
12.99 Ft x 9.97 Ft

Other Property Information

Zoning Description
R1-9(8)

Similar Listings

Scroll to Top