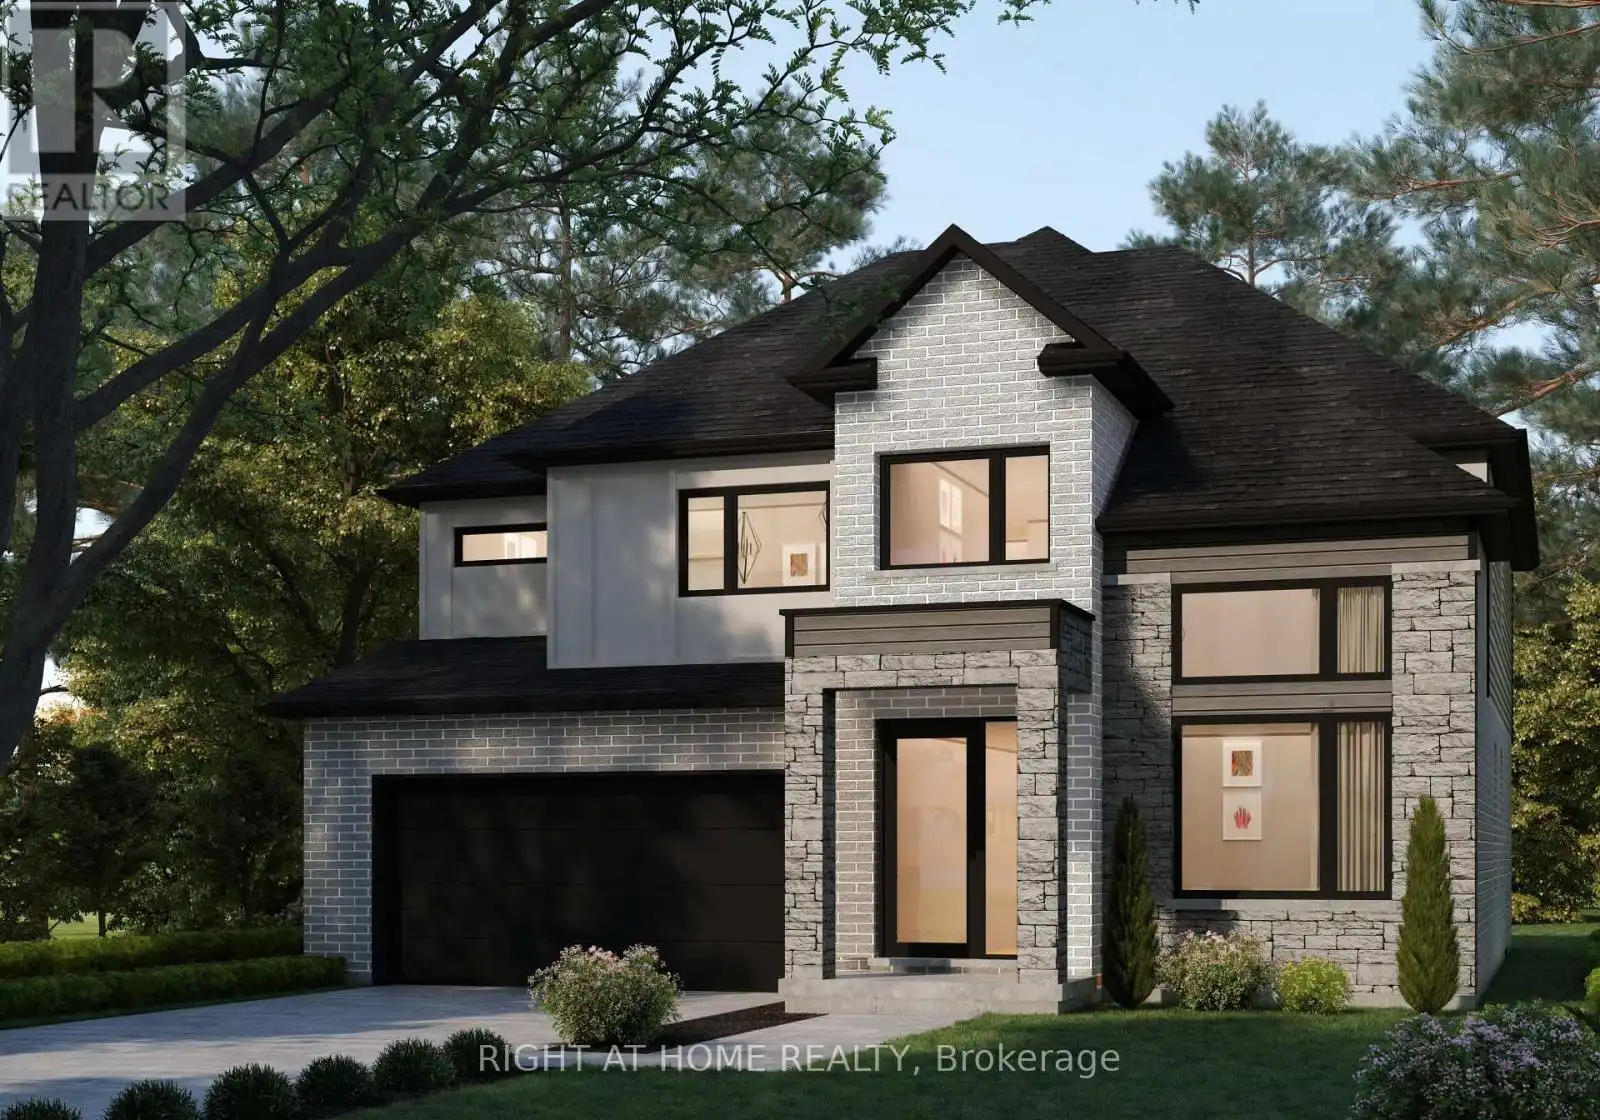
72 Lucas Road, St. Thomas

Directions
124 days ago
$859,900

72 Lucas Road

St. Thomas, Ontario N5R0R3

MLS® Number: X13240844

Get Qualified for a Mortgage
Bed 4 Bedrooms
Bath 4 Bathrooms
Feet 2500 Square Feet

Listing Description

TO BE BUILT - The Springfield IV by MAPLETON HOMES.
*Listed price includes Newly proposed HST Rebate
*Now featuring a limited time
*BUILDER INCENTIVE of $35,000.00
* (already adjusted in listed price) to use towards this amazing property or any other Move in ready or To be built plan offered by Mapleton Homes. The Springfield IV delivers outstanding value in the sought-after Manor Wood Subdivision on a premium 52-ft lot.This well-designed 4 bedroom, 3.5 bathroom home offers an open-concept main floor with 9ft ceilings on the main floor, quartz countertops, custom cabinetry, a walk-in pantry, designer lighting, and large European tilt-and-turn windows. The spacious primary suite features a spa-style ensuite with soaker tub, while the additional bedrooms enjoy convenient bathroom access. The basement includes large egress windows and a bathroom rough-in, with an optional separate side entrance available - ideal for future in-law or income potential. Flexible closing dates and multiple plans available. Exceptional design, premium finishes, and $35,000.00 in potential additional savings make the Springfield IV an opportunity you don't want to miss. (id:47966)

(X13240844)

Property Summary

Property Type House
Building Type House
Square Footage
2,500 sqft
Neighbourhood Name St. Thomas
Time on REALTOR.ca 124 days

Building

Bathrooms

Total 4
Partial 1

Bedrooms

Above Grade 4

Interior Features

Appliances Included Garage door opener remote(s)
Basement Type Unfinished, Full, N/A

Building Features

Features
Brick, Stone , Flat site, Sump Pump
Structures
House
Foundation Type
Poured Concrete

Heating & Cooling

Cooling
Central air conditioning
Heating Type
Forced air, Natural gas

Exterior Features

Exterior Finish
Brick, Stone

Location

72 Lucas Road, St. Thomas

Neighbourhood Features

Community Features

School Bus

Zoning

R3-42

Parking

Parking Type: Attached Garage, Garage
Total Parking Spaces: 4
Parking Features: Attached Garage, Garage

Measurements

Square Footage: 2,500 sqft
Total Finished Area: 0 sqft

Rooms

Main level
Living room
16.47 Ft x 13.98 Ft
Eating area
9.19 Ft x 13.98 Ft
Kitchen
10.37 Ft x 13.98 Ft
Dining room
12.17 Ft x 12.37 Ft
Study
9.28 Ft x 9.88 Ft
Second level
Primary Bedroom
18.37 Ft x 13.09 Ft
Bedroom 2
12.07 Ft x 12.99 Ft
Bedroom 3
12.99 Ft x 10.79 Ft
Bedroom 4
9.97 Ft x 11.19 Ft

Other Property Information

Zoning Description
R3-42

Similar Listings

Scroll to Top