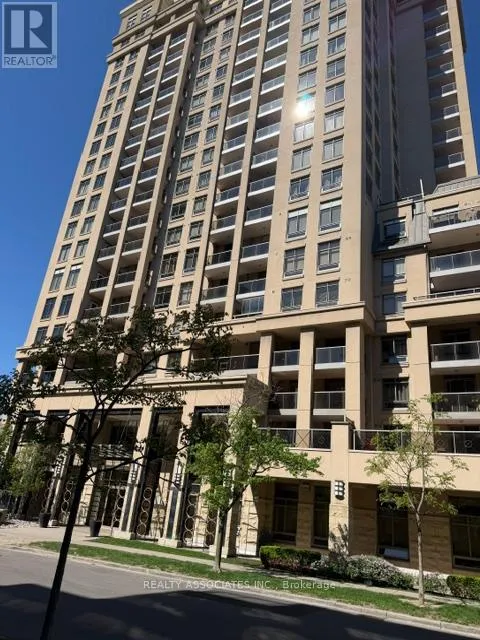


18 Kenaston Gardens Northeast Unit 506, Toronto (Bayview Village)

Directions
141 days ago
$749,900

18 Kenaston Gardens Northeast Unit 506

Toronto (Bayview Village), Ontario M2K3C7

MLS® Number: C13240350

Get Qualified for a Mortgage
Bed 2 Bedrooms
Bath 2 Bathrooms
Feet 1000 Square Feet

Listing Description

Elegant Rockefeller Building By 'Daniels' On Bayview, Prime Location, Well Designed Prestigious Building, Beautiful Spacious Layout, Friendly Environment, Steps To Bayview Subway, Public Transit, Quick Access To Hwy 401 And DVP, Bayview Village Shops, Restaurants, YMCA, Loblaws, Enjoy Your Own Quiet Corner Unit With Private Expansive Terrace Garden Perfect For Relaxation and Entertaining Your Families and Friends, Fire Place , 24 Hours Concierge., Indoor Pool, Meeting Room, Party Room and Recreation Room. (id:47966)

(C13240350)

Property Summary

Property Type Apartment
Building Type Apartment
Square Footage
1,000 sqft
Neighbourhood Name Toronto (Bayview Village)
Time on REALTOR.ca 141 days

Building

Bathrooms

Total 2

Bedrooms

Above Grade 2

Interior Features

Appliances Included Washer, Dryer
Flooring Hardwood, Marble
Basement Type None

Building Features

Features
Concrete , Elevator, In suite Laundry
Structures
Apartment

Heating & Cooling

Cooling
Central air conditioning
Fireplace
Yes
Heating Type
Forced air, Natural gas

Exterior Features

Exterior Finish
Concrete

Location

18 Kenaston Gardens Northeast Unit 506, Toronto (Bayview Village)

Neighbourhood Features

Community Features

Pets Allowed With Restrictions

Zoning

RA

Parking

Parking Type: Garage, Underground
Total Parking Spaces: 1
Parking Features: Garage, Underground

Measurements

Square Footage: 1,000 sqft
Total Finished Area: 0 sqft

Rooms

Flat
Living room
18.7 Ft x 12.47 Ft
Dining room
18.7 Ft x 12.47 Ft
Kitchen
14.93 Ft x 7.74 Ft
Primary Bedroom
11.91 Ft x 10.66 Ft
Bedroom 2
11.29 Ft x 9.94 Ft
Foyer
7.97 Ft x 4.99 Ft

Other Property Information

Zoning Description
RA

Similar Listings

Scroll to Top

