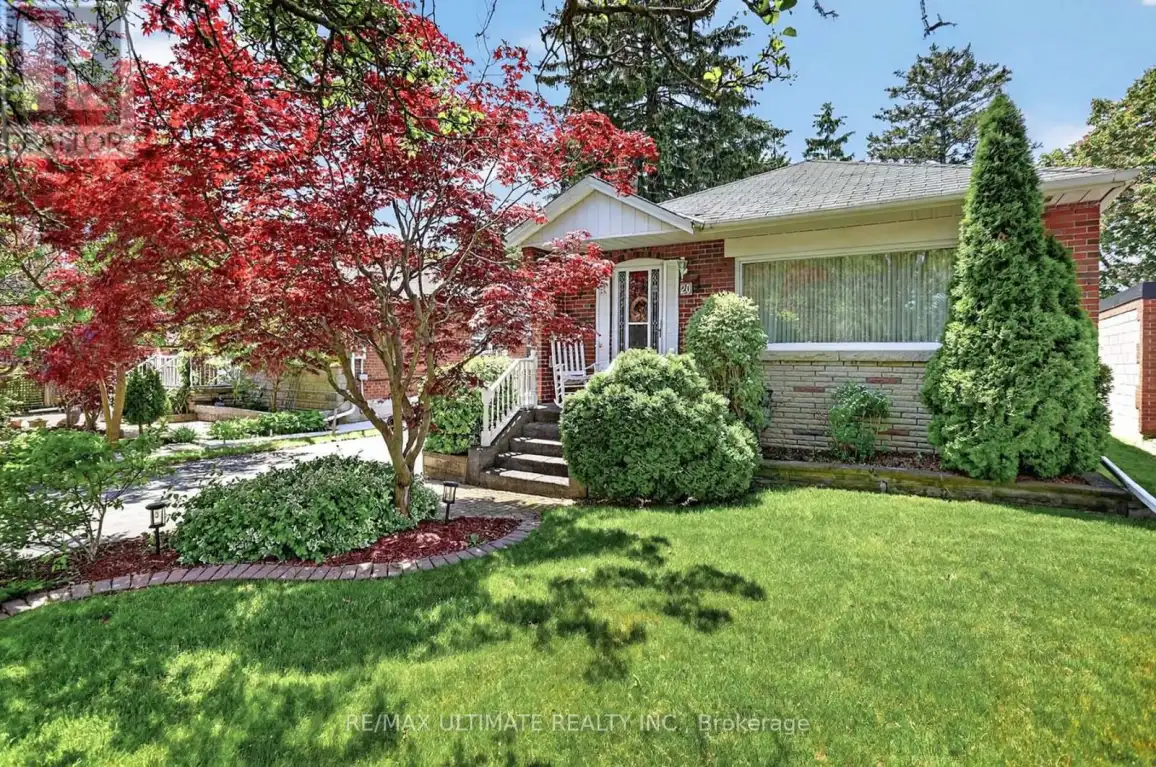


20 Corinne Crescent, Toronto (Ionview)

Directions
115 days ago
$899,900

20 Corinne Crescent

Toronto (Ionview), Ontario M1K2Y8

MLS® Number: E13240394

Get Qualified for a Mortgage
Bed 4 Bedrooms
Bath 2 Bathrooms
Feet 1100 Square Feet

Listing Description

This Spacious Ionview Bungalow checks out all the boxes! Spacious 3 BDRM Bungalow (1109 Sqft per Mpac), with complete basement apartment. Nestled on a generously sized 45 ft x 118 ft. lot. Featuring impeccable landscaped grounds, custom-built carport & tool shed, electronic remote awning above backyard deck. Nestled on demand Corinne Cres, this home has excellent curb appeal, close proximity to Kennedy Subway, school & Eglinton L.R.T. Proud owner since 1957! (id:47966)

(E13240394)

Property Summary

Property Type House
Building Type House
Square Footage
1,100 sqft
Neighbourhood Name Toronto (Ionview)
Time on REALTOR.ca 115 days

Building

Bathrooms

Total 2

Bedrooms

Above Grade 4
Below Grade 1

Interior Features

Appliances Included Washer, Dishwasher, Dryer, Two stoves, Window Coverings, Two Refrigerators
Flooring Hardwood, Carpeted
Basement Type Apartment in basement, Separate entrance, N/A, N/A

Building Features

Features
Brick ,
Structures
House
Foundation Type
Unknown

Heating & Cooling

Cooling
Wall unit
Heating Type
Natural gas

Exterior Features

Exterior Finish
Brick

Location

20 Corinne Crescent, Toronto (Ionview)

Parking

Parking Type: Carport, No Garage
Total Parking Spaces: 5
Parking Features: Carport, No Garage

Measurements

Square Footage: 1,100 sqft
Total Finished Area: 0 sqft

Rooms

Main level
Living room
10.83 Ft x 15.58 Ft
Dining room
9.84 Ft x 11.15 Ft
Kitchen
13.94 Ft x 10.83 Ft
Primary Bedroom
14.6 Ft x 8.69 Ft
Bedroom
10.99 Ft x 10.66 Ft
Bedroom
7.87 Ft x 11.15 Ft
Basement
Furnace
9.68 Ft x 10.99 Ft
Recreational, Games room
18.7 Ft x 10.17 Ft
Bedroom
12.96 Ft x 10.33 Ft
Kitchen
11.15 Ft x 16.24 Ft
Laundry room
14.11 Ft x 10.99 Ft

Similar Listings

Scroll to Top

