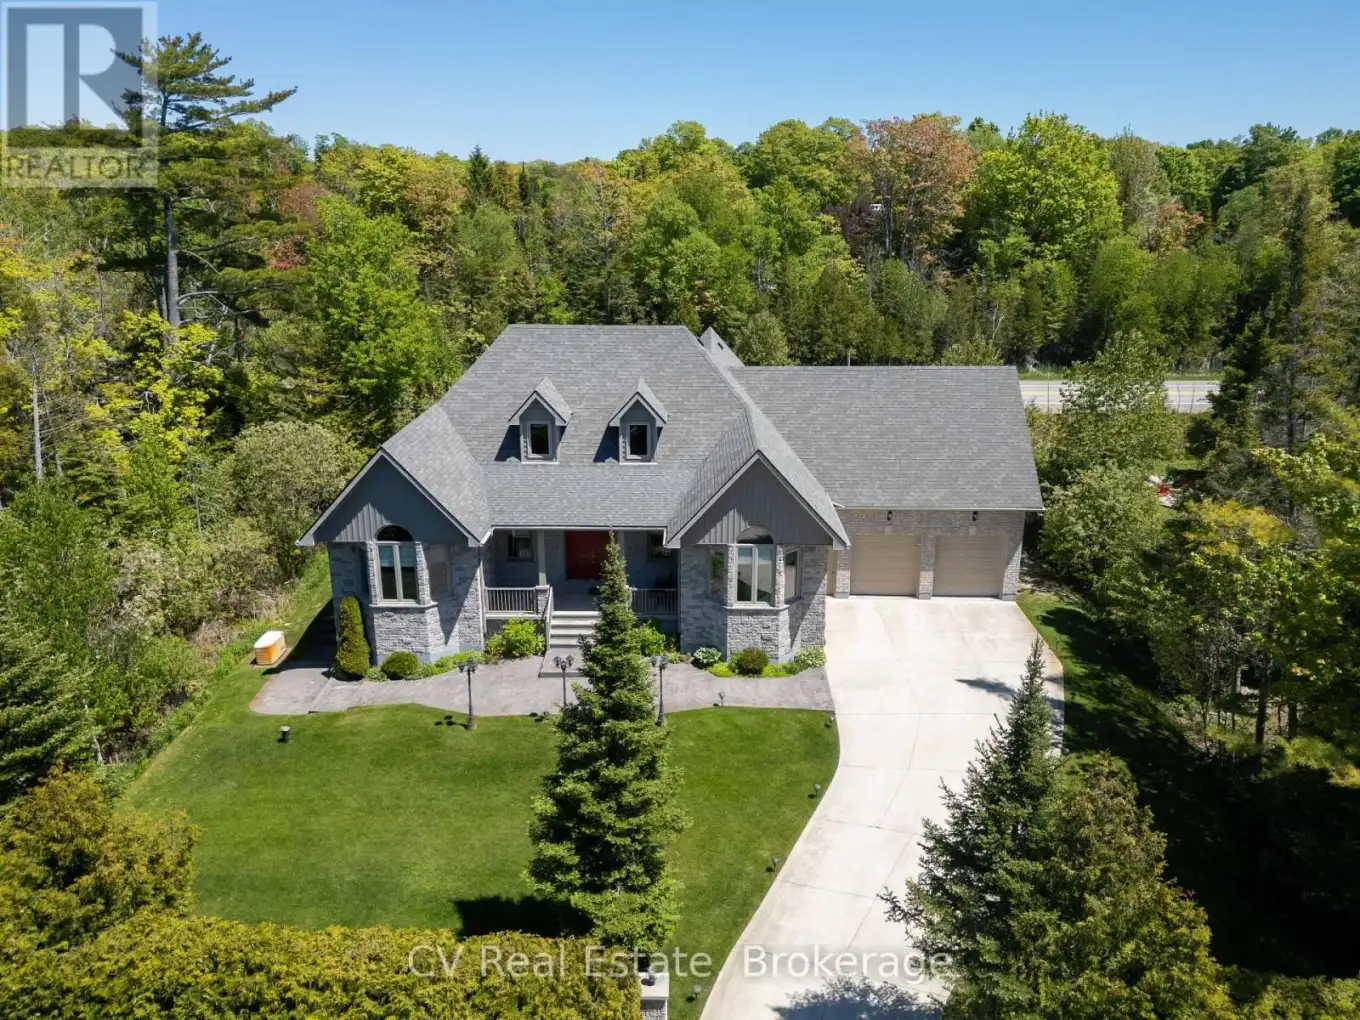
180 St. Edmunds Crescent, South Bruce Peninsula

Directions
128 days ago
$1,299,000

180 St. Edmunds Crescent

South Bruce Peninsula, Ontario N0H2G0

MLS® Number: X13240714

Get Qualified for a Mortgage
Bed 4 Bedrooms
Bath 4 Bathrooms
Feet 2500 Square Feet

Listing Description

Welcome to 180 St. Edmunds Crescent - a custom-built masterpiece just a few streets from the shores of Lake Huron in coveted Sauble Beach. This stunning home offers over 4,600 square feet of finished living space across two levels plus a spectacular loft. The main living area is unforgettable - soaring nearly 18-foot vaulted ceilings clad in warm tongue and groove wood paneling, a statement stone fireplace, and recessed pot lighting create a space that is both grand and deeply inviting. The gourmet kitchen features a large centre island, while two main floor bedrooms boast nearly 12-foot vaulted ceilings. The primary suite includes a private 4-piece ensuite. The spectacular loft - approximately 333 sq ft with 8-foot ceilings - makes a perfect office, studio, or additional bedroom. The fully finished lower level delivers two generous bedrooms, a full bathroom, a recreation room, and a dedicated bar and entertainment space - an entertainer's dream. Outside, a private backyard oasis awaits - deck, patio, fire pit, manicured gardens, and mature cedar hedging for complete privacy. Serviced by private well and septic, and an oversized attached garage of nearly 600 sq ft. A rare offering in one of Ontario's most beloved beach communities - this one must be seen to be appreciated. *Furniture negotiable*. (id:47966)

(X13240714)

Property Summary

Property Type House
Building Type House
Square Footage
2,500 sqft
Neighbourhood Name South Bruce Peninsula
Time on REALTOR.ca 128 days

Building

Bathrooms

Total 4
Partial 1

Bedrooms

Above Grade 4

Interior Features

Appliances Included Water purifier, Water softener, Range, Oven - Built-In, Water Treatment, Furniture, Window Coverings, Garage door opener remote(s), Water Heater
Basement Type Finished, Full

Building Features

Features
Stone , Carpet Free, Sump Pump
Structures
House
Foundation Type
Poured Concrete

Heating & Cooling

Cooling
Central air conditioning, Air exchanger
Fireplace
Yes
Heating Type
Forced air, Natural gas

Exterior Features

Exterior Finish
Stone

Location

180 St. Edmunds Crescent, South Bruce Peninsula

Parking

Parking Type: Attached Garage, Garage
Total Parking Spaces: 8
Parking Features: Attached Garage, Garage

Measurements

Square Footage: 2,500 sqft
Total Finished Area: 0 sqft

Rooms

Main level
Living room
71.19 Ft x 91.86 Ft
Other
75.79 Ft x 82.35 Ft
Kitchen
42.98 Ft x 61.35 Ft
Primary Bedroom
42.65 Ft x 52.17 Ft
Bathroom
42.65 Ft x 34.78 Ft
Bedroom 2
42.65 Ft x 45.28 Ft
Partial bathroom
14.11 Ft x 13.45 Ft
Laundry room
29.86 Ft x 19.69 Ft
Basement
Great room
43.31 Ft x 72.54 Ft
Bedroom 3
50.85 Ft x 35.1 Ft
Bedroom 4
76.44 Ft x 43.96 Ft
Bathroom
26.57 Ft x 14.44 Ft
Recreational, Games room
85.63 Ft x 43.31 Ft
Recreational, Games room
32.15 Ft x 42.65 Ft
Upper Level
Loft
77.76 Ft x 49.21 Ft

Similar Listings

Scroll to Top