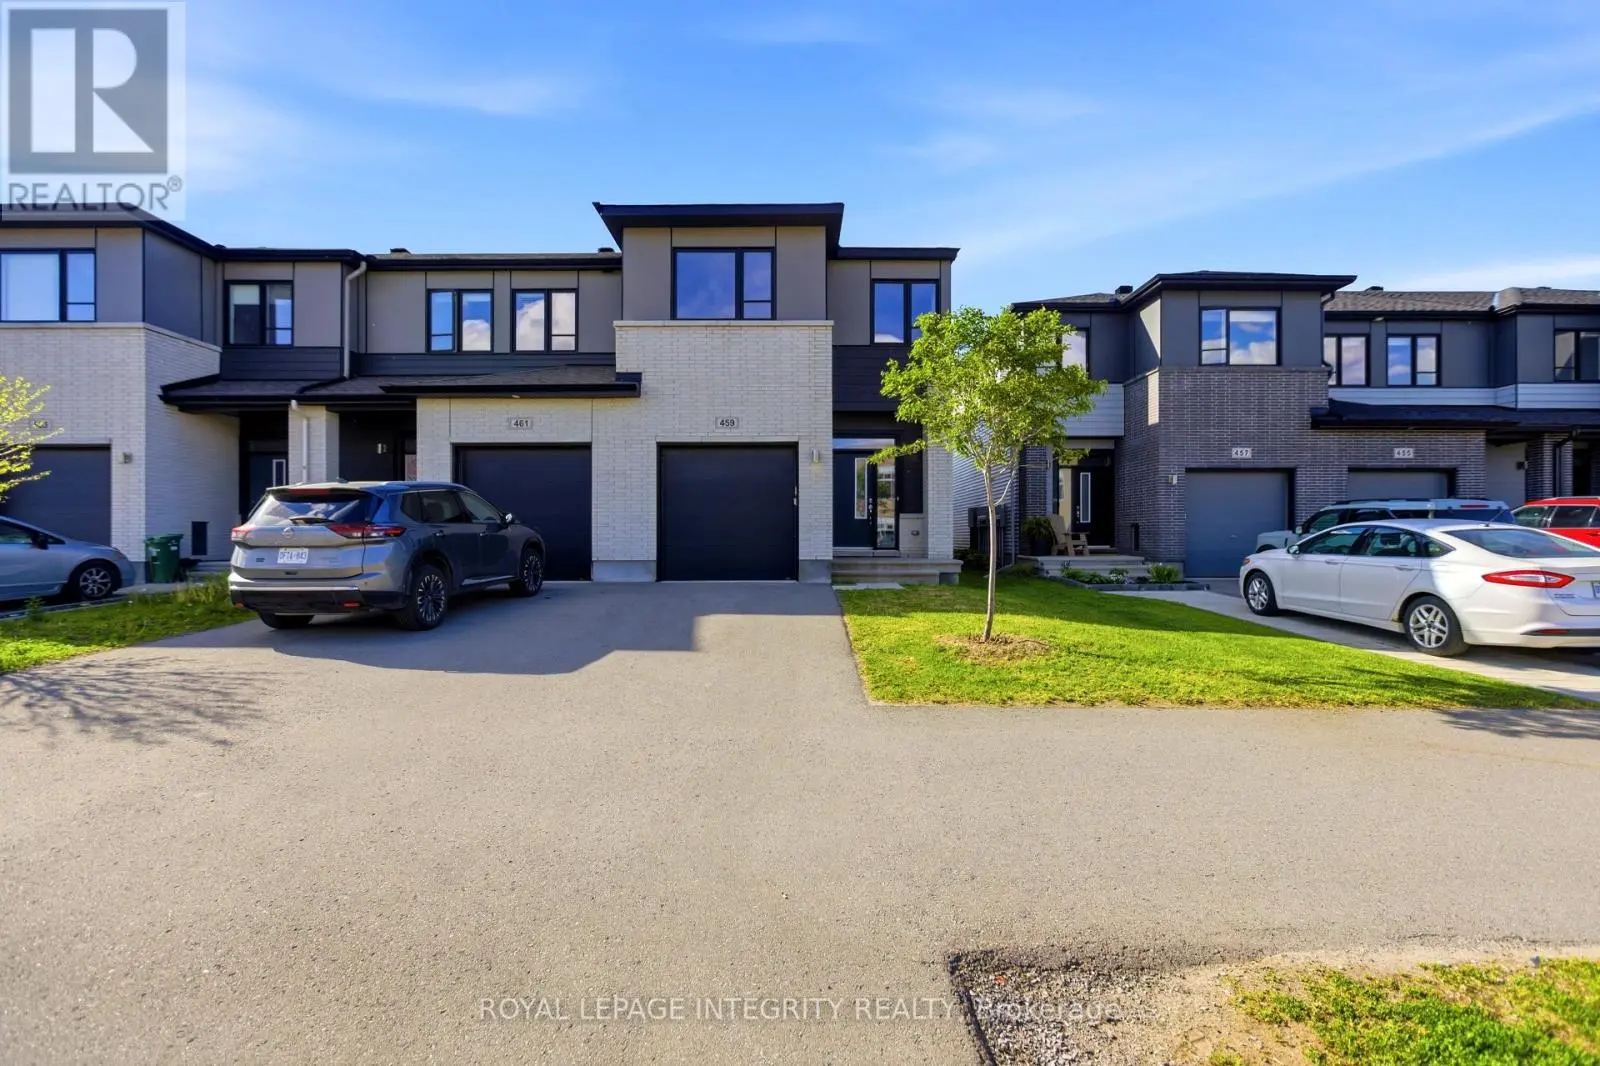
OPEN HOUSE THIS SUNDAY JULY 12 2026. 2PM-4PM. Welcome to 459 Cope Drive! This beautifully upgraded Cardel Homes END UNIT 3 BED + LOFT, 2.5 BATHROOM townhome offers 2,305 SQ/FT of stylish and functional living space in the highly desirable Blackstone community.The sought-after Cardinal Model features 3 spacious bedrooms, a versatile loft, and 2.5 bathrooms, providing the perfect layout. Designed with both comfort and elegance in mind, this home showcases upgraded cabinetry, granite vanity countertops, and a stunning oversized granite island that serves as the centerpiece of the modern kitchen.The bright open-concept living and dining areas are ideal for entertaining and everyday living, highlighted by rich hardwood flooring and upgraded lighting throughout. The kitchen is equipped with stainless steel appliances, granite countertops, a large pantry, and ample storage space. Upstairs, the spacious primary suite offers a luxurious ensuite complete with double sinks and a relaxing soaker tub, creating a spa-like retreat. The additional bedrooms are generously sized, while the loft provides flexible space for a home office, reading nook, playroom, or second family room.Situated in a vibrant, family-oriented neighbourhood close to parks, schools, recreation facilities, shopping, transit, and everyday amenities, this home offers the perfect blend of convenience, comfort, and modern living. (New Potlights 2026, Freshly Painted 2026) (id:47966)
(X13240966)



 3
Bedrooms
 2
Bathrooms
 1100
Square Feet

