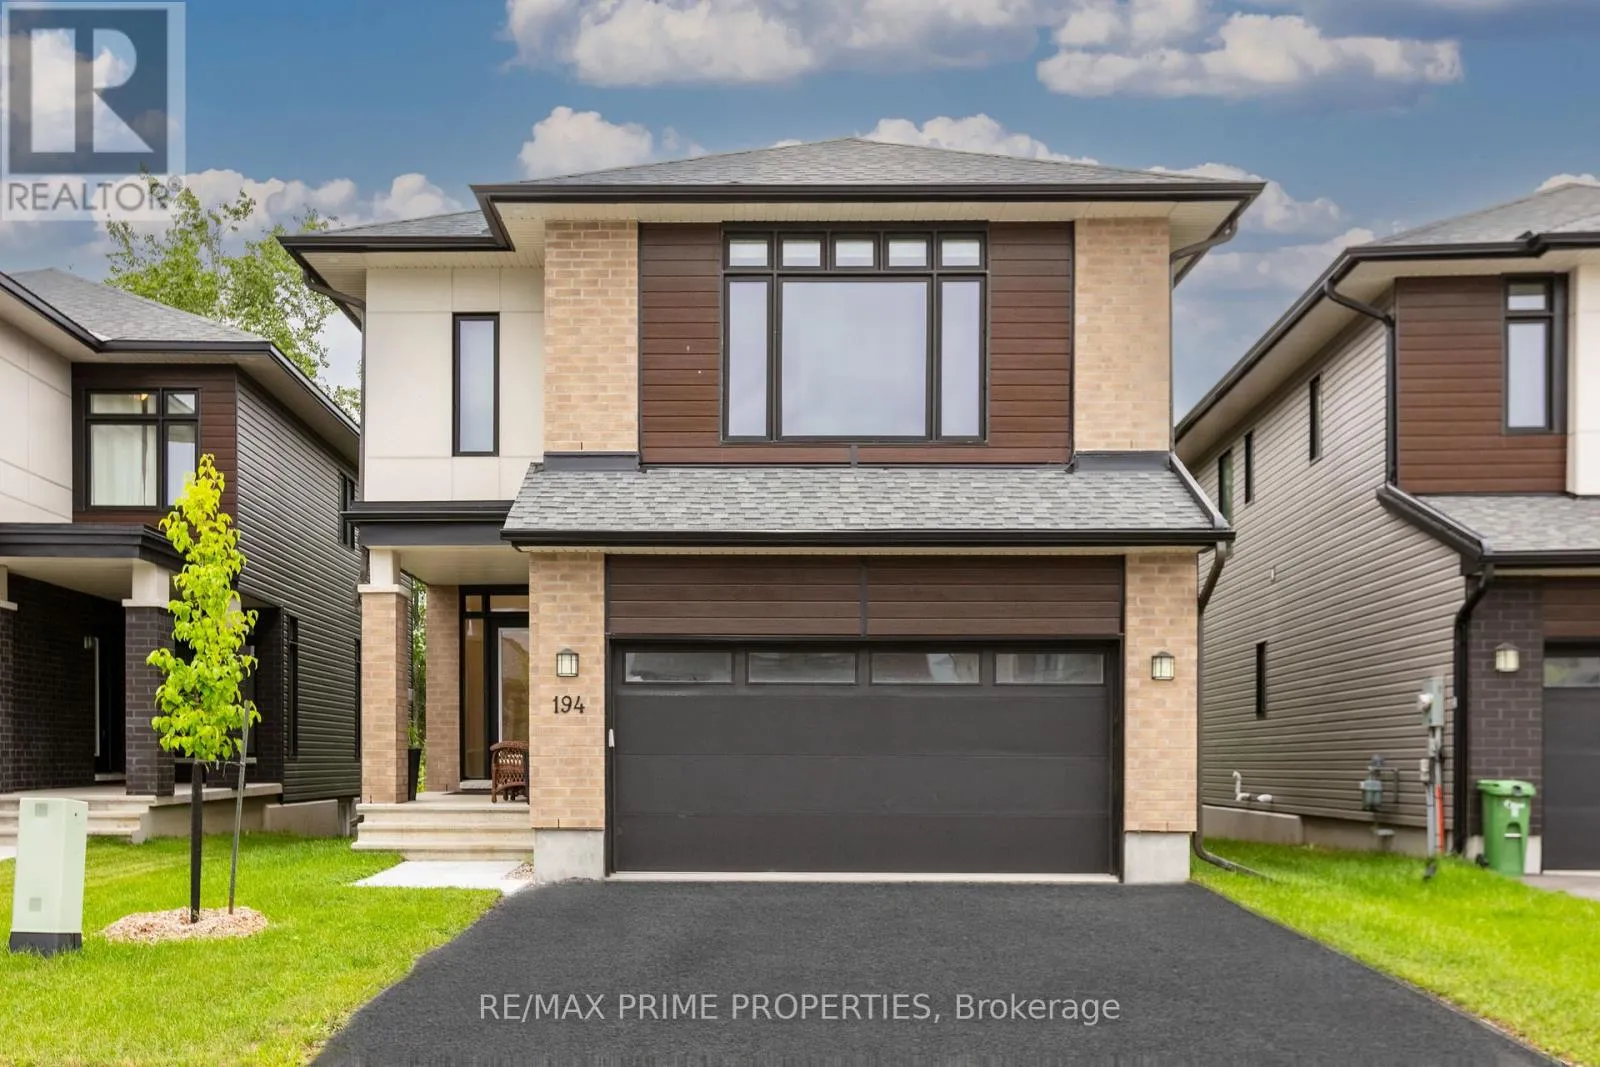


194 Bristol Crescent, North Grenville

Directions
152 days ago
$845,000

194 Bristol Crescent

North Grenville, Ontario K0G1J0

MLS® Number: X13240998

Get Qualified for a Mortgage
Bed 4 Bedrooms
Bath 3 Bathrooms
Feet 2000 Square Feet

Listing Description

Welcome to the stunning Urbandale single home! The highly sought after Tofino model resides gracefully in 'The Creek,' Kemptville. With 4 beds + den, 3 baths, and abundant space complemented by expansive windows, it's an ideal haven for both growing and multi-generational families. Gleaming hardwood adorns the main and second floors, creating an elegant ambiance. The kitchen, a paradise for culinary enthusiasts, boasts a walk-in pantry. The main floor hosts a dining room and living area, perfect for gatherings. Four well-proportioned bedrooms include a primary suite with a spa-like en-suite and walk-in closet. The basement unveils a spacious rec room, suitable for movie nights or a personal gym. Privacy reigns supreme, thanks to the absence of rear neighbors. Meticulous design shines through every detail, from exquisite finishes to ingenious space utilization. Don't miss the opportunity to claim this exceptional residence as your own! (id:47966)

(X13240998)

Property Summary

Property Type House
Building Type House
Square Footage
2,000 sqft
Neighbourhood Name North Grenville
Time on REALTOR.ca 152 days

Building

Bathrooms

Total 3
Partial 1

Bedrooms

Above Grade 4

Interior Features

Appliances Included Washer, Refrigerator, Dishwasher, Stove, Dryer, Microwave, Hood Fan, Garage door opener remote(s)
Basement Type Finished, Full

Building Features

Features
Brick, Vinyl siding ,
Structures
House
Foundation Type
Poured Concrete

Heating & Cooling

Cooling
Central air conditioning
Fireplace
Yes
Heating Type
Forced air, Natural gas

Exterior Features

Exterior Finish
Brick, Vinyl siding

Parking

Parking Type: Attached Garage, Garage
Total Parking Spaces: 6
Parking Features: Attached Garage, Garage

Measurements

Square Footage: 2,000 sqft
Total Finished Area: 0 sqft

Rooms

Main level
Living room
15.49 Ft x 13.48 Ft
Dining room
12.3 Ft x 13.98 Ft
Kitchen
11.81 Ft x 15.06 Ft
Den
8.99 Ft x 11.22 Ft
Second level
Primary Bedroom
17.65 Ft x 11.98 Ft
Bedroom
10.99 Ft x 15.22 Ft
Bedroom
10.14 Ft x 11.15 Ft
Bedroom
10.5 Ft x 9.97 Ft
Basement
Recreational, Games room
24.31 Ft x 14.47 Ft

Similar Listings

Scroll to Top

