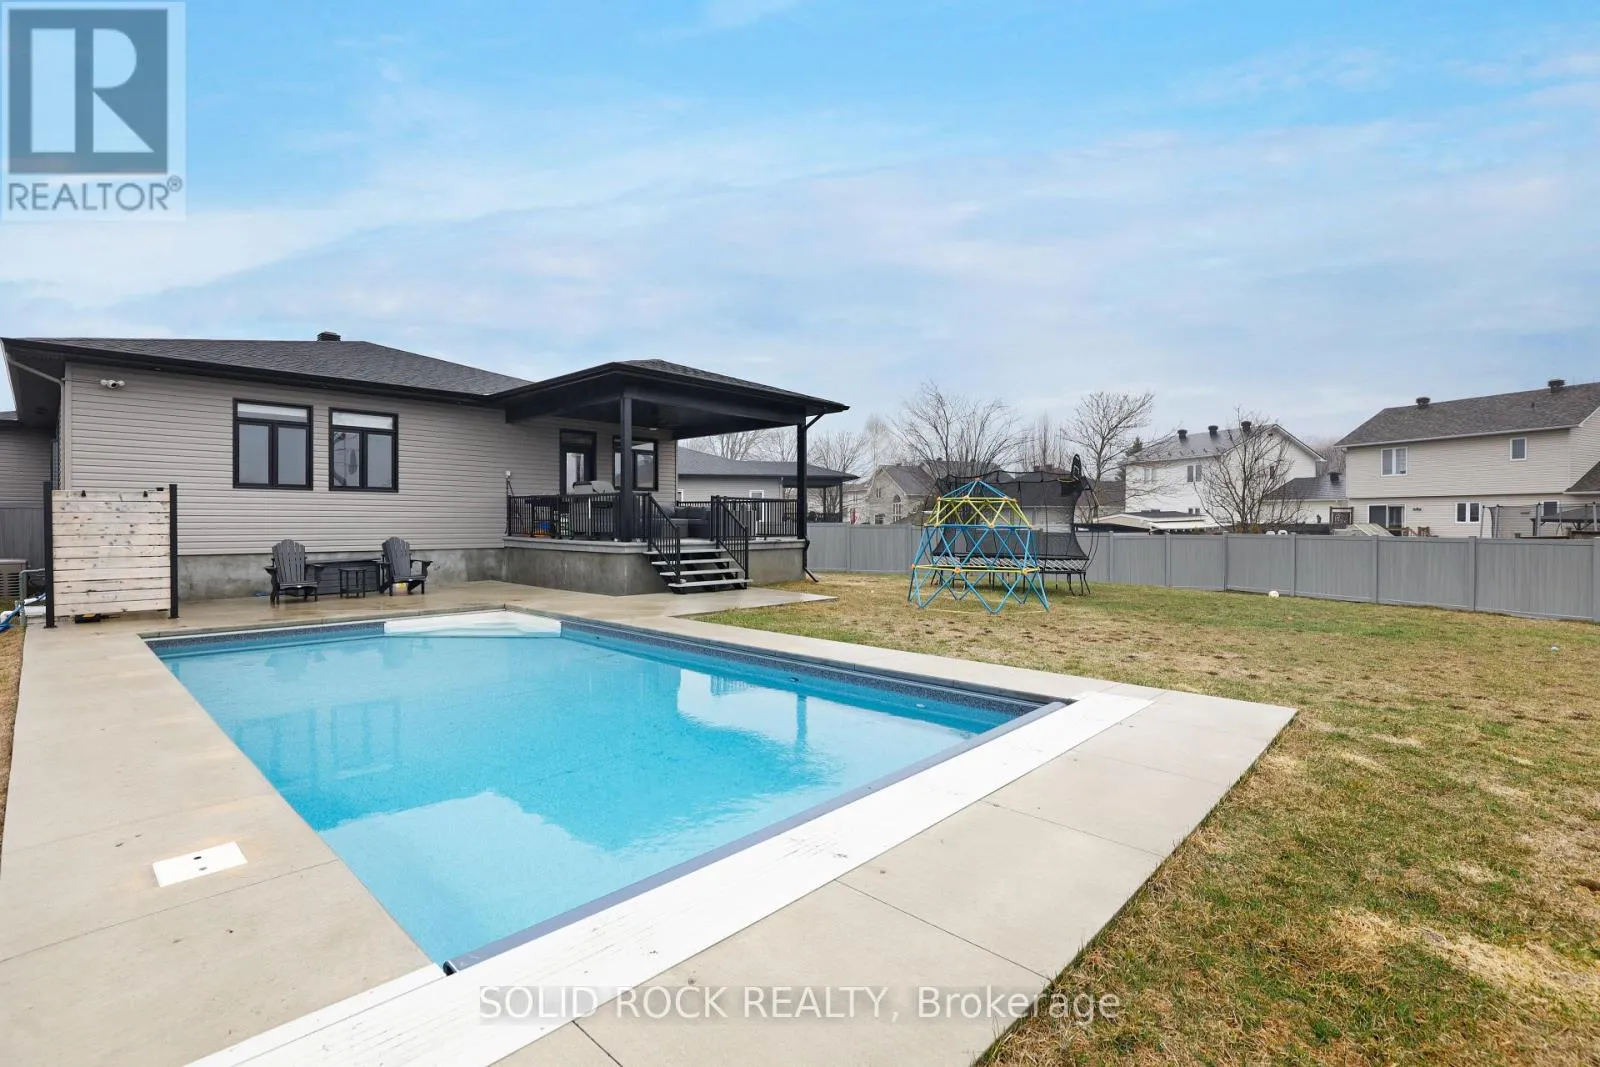
OPEN HOUSE Saturday June 20, 2-4pm. Welcome to 216 Filion Street, where custom design, exceptional space, and resort-style outdoor living come together in one remarkable package. Built in 2022, this thoughtfully designed bungalow offers nearly 2,000 sq. ft. on the main floor and approximately 3,800 sq. ft. of finished living space, creating room for families to grow, gather, and thrive. The bright open-concept layout is anchored by a stunning chef-inspired kitchen featuring quartz countertops, an oversized island, extensive cabinetry, walk-in pantry, and seamless flow into the dining and living areas. Soaring ceilings, expansive windows, and a striking fireplace create a warm yet sophisticated atmosphere. The main level offers three spacious bedrooms plus a versatile front office that can easily function as a fourth bedroom. The luxurious primary suite features a walk-in closet and beautifully finished ensuite. A custom-designed mudroom with built-in storage, integrated laundry, and direct garage access adds everyday practicality rarely found at this level. The fully finished lower level dramatically expands the living space with a massive recreation area, games zone, family room, additional bedroom, full bathroom, and endless flexibility for teenagers, guests, hobbies, fitness, or multi-generational living. Step outside and discover what truly sets this property apart. The covered rear deck creates a true outdoor living room overlooking the in-ground pool and expansive fully fenced yard. Unlike many pool properties, there remains abundant green space for children, pets, entertaining, and outdoor enjoyment. The premium vinyl fencing, safety pool cover, and generous lot size create a backyard experience that's rarely available within town limits. Located in the growing community of Embrun, close to schools, parks, recreation, and everyday amenities, this custom-built home delivers the space, quality, and lifestyle many families search for and rarely find. (id:47966)
(X13241014)



 3
Bedrooms
 2
Bathrooms
 1100
Square Feet

