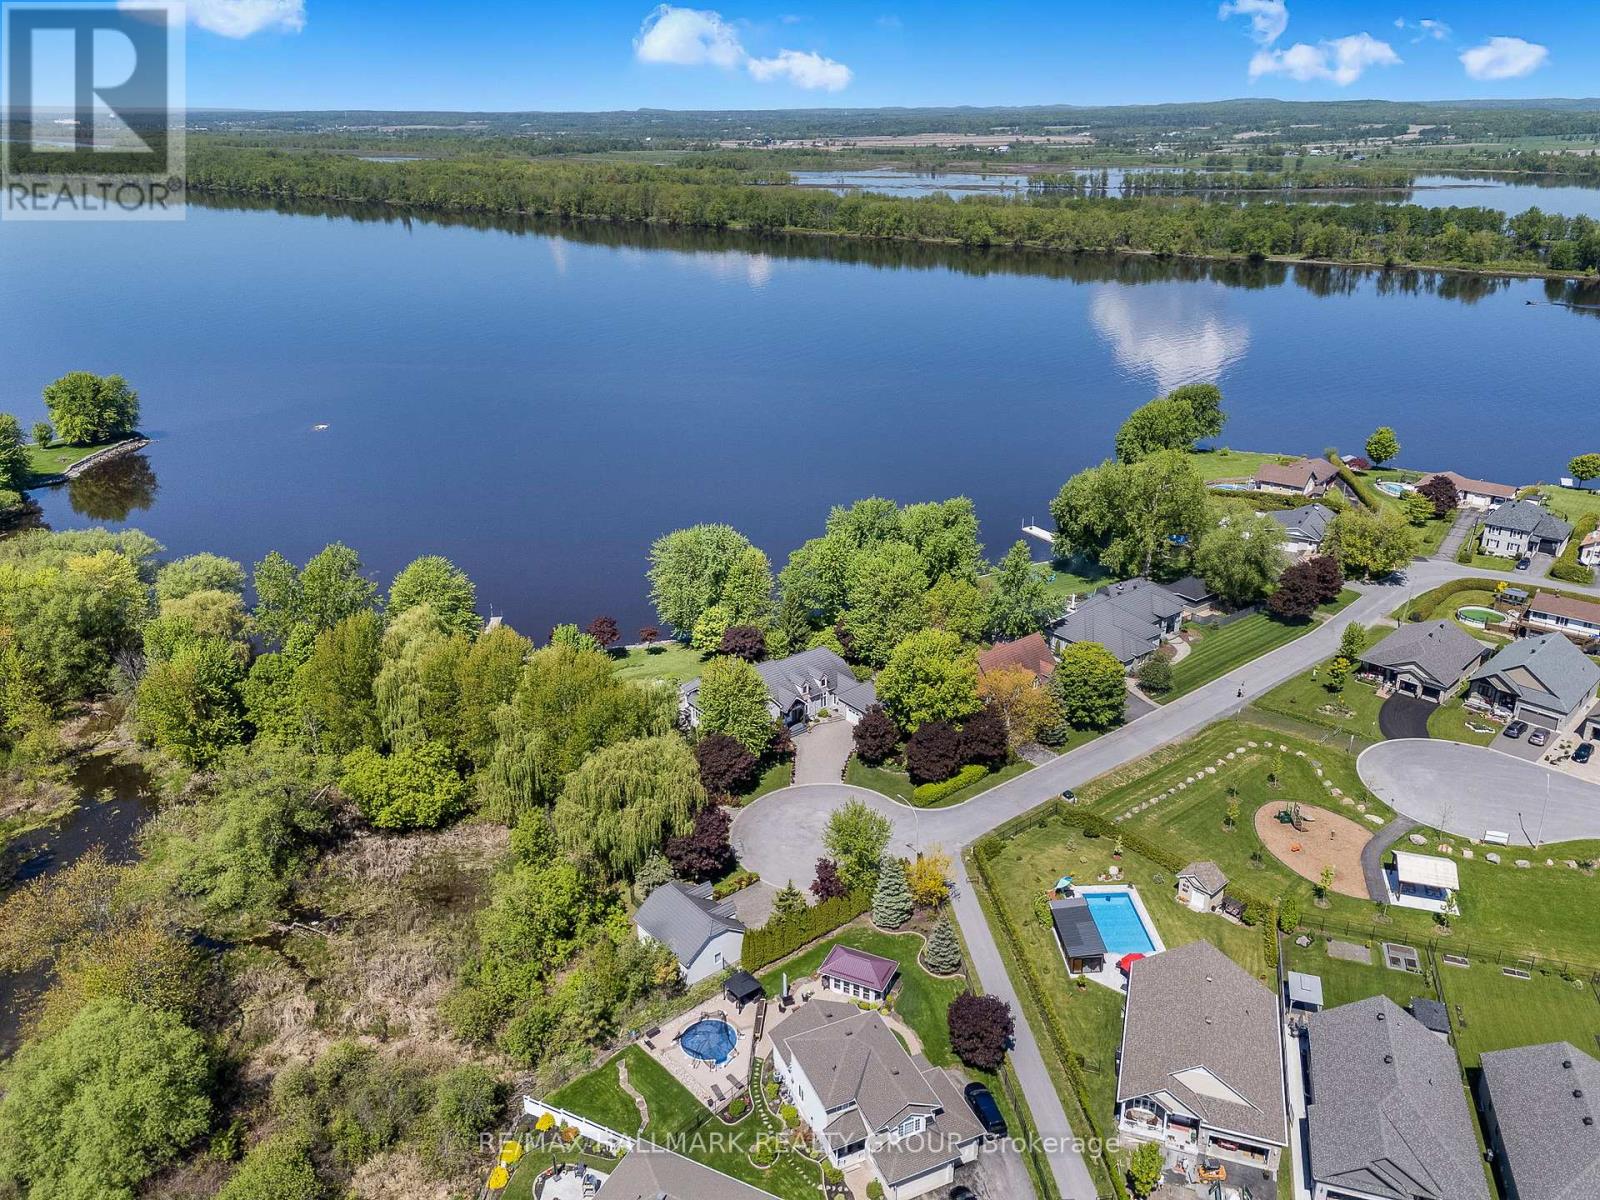


2584 WOODS Street, Clarence-Rockland

Directions
149 days ago
$1,949,000

2584 WOODS Street

Clarence-Rockland, Ontario K4K1J2

MLS® Number: X13241088

Get Qualified for a Mortgage
Bed 2 Bedrooms
Bath 2 Bathrooms
Feet 3000 Square Feet

Listing Description

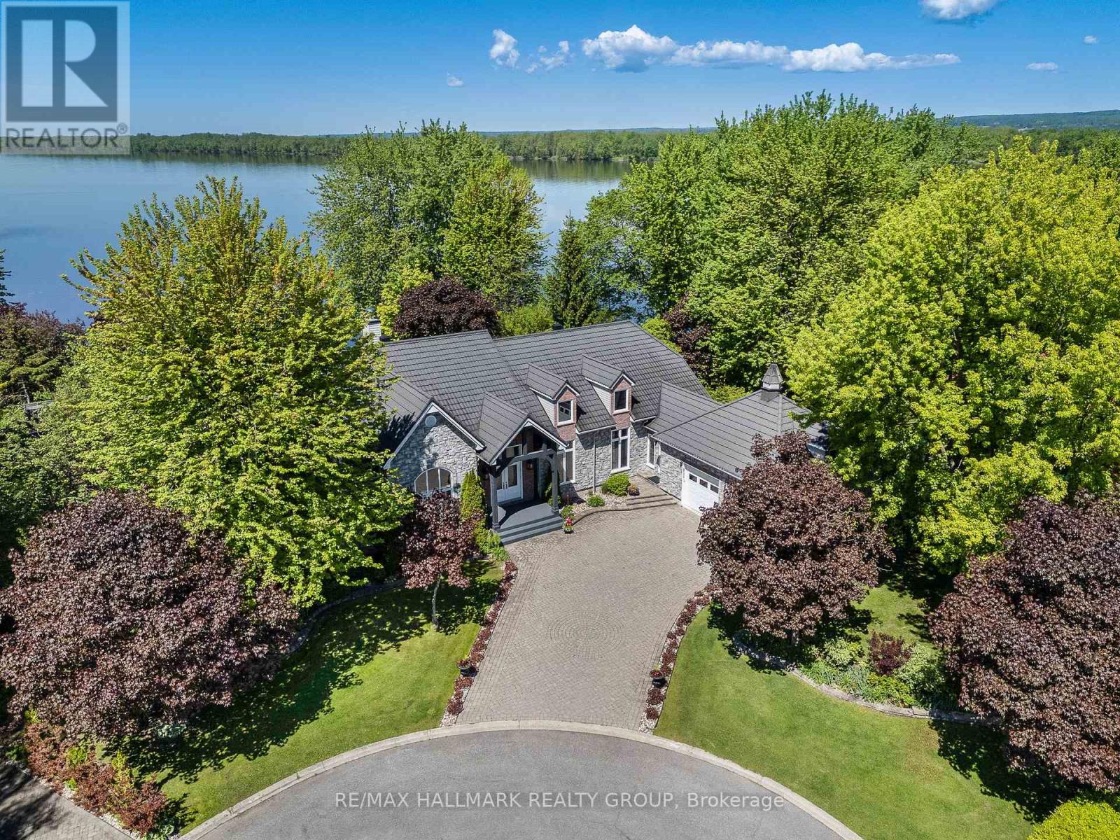
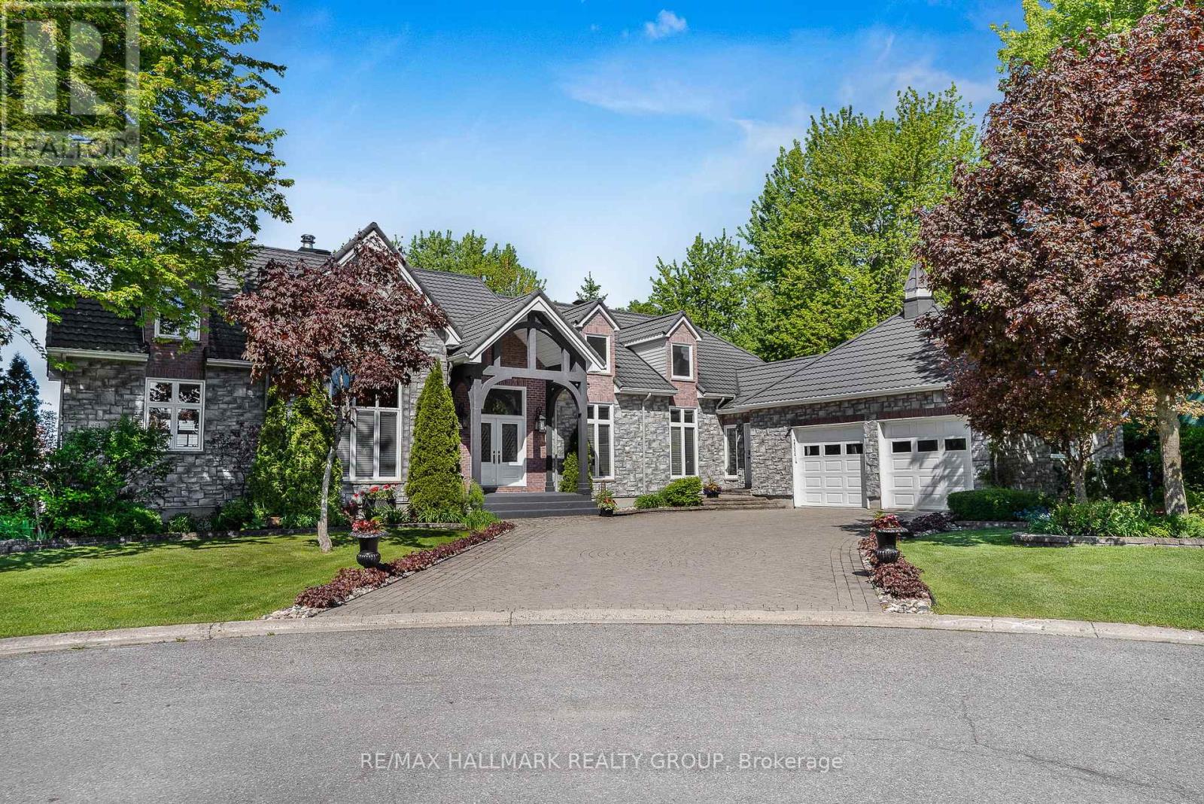
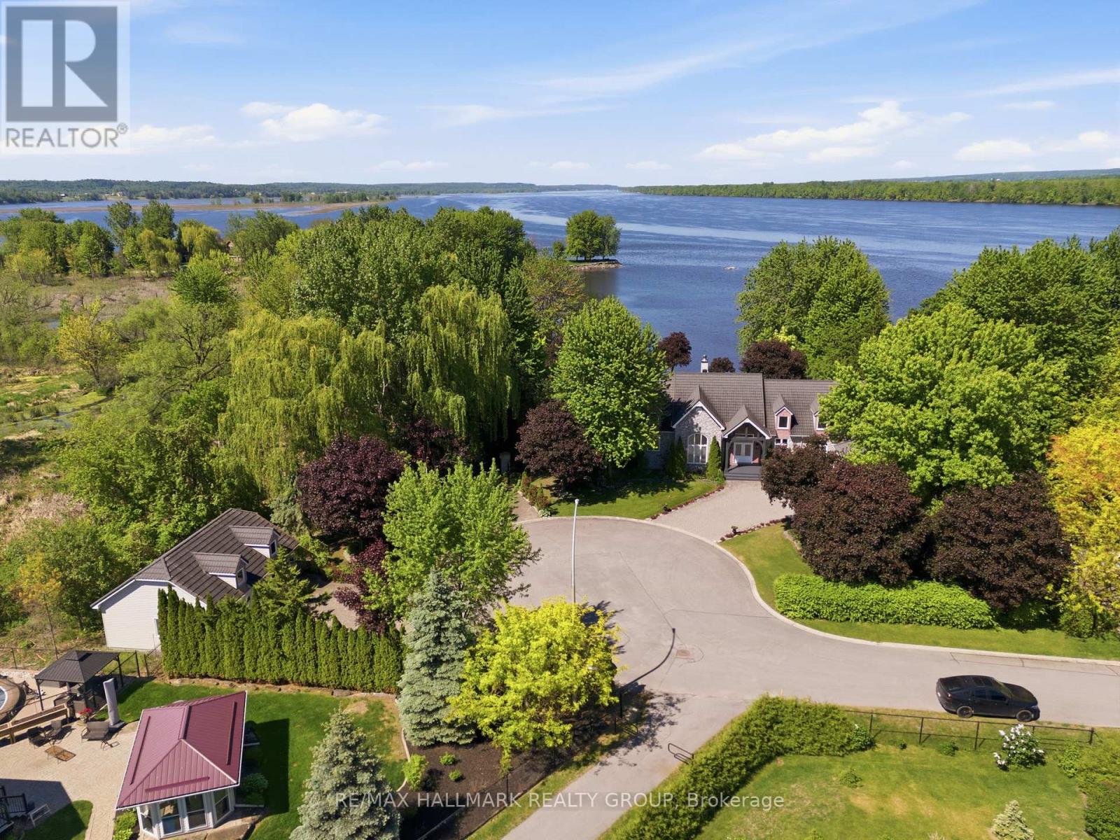
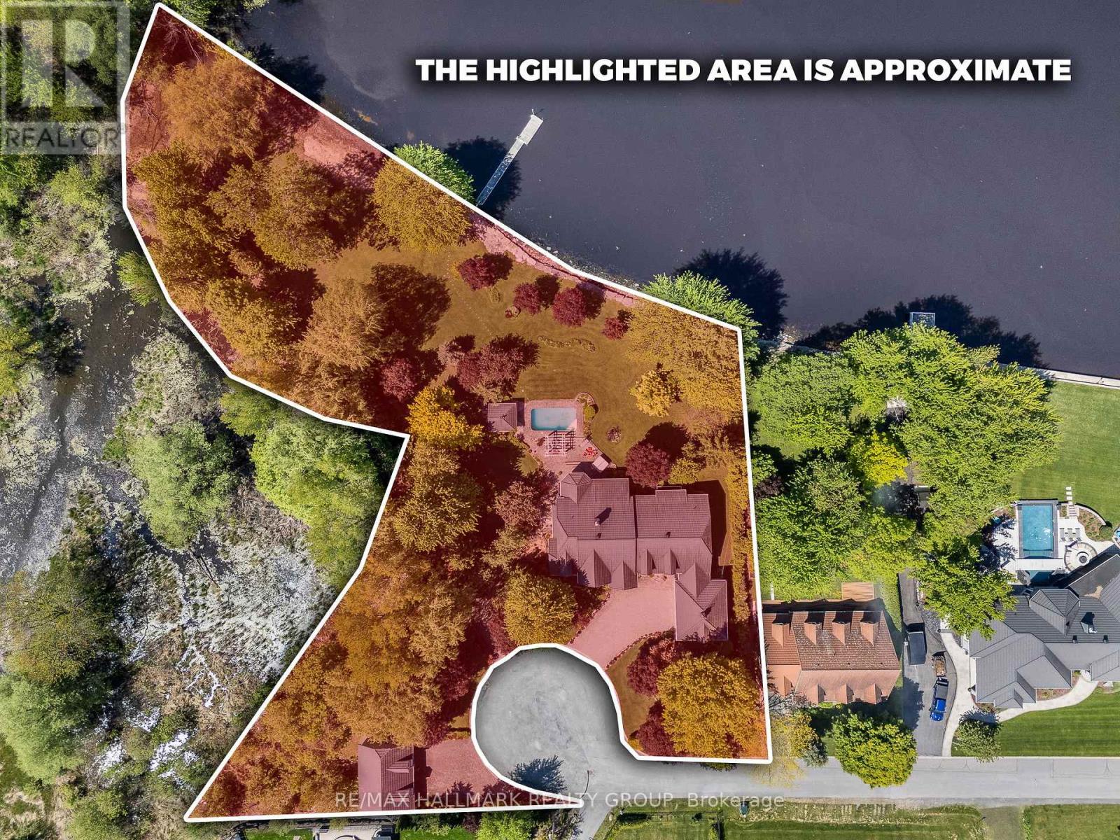
Welcome to 2584 Woods Street; Built in 2003, this immaculate 2 bedroom, 2 bathroom custom 3,003 sqft WATERFRONT bungalow with attached double car garage & detached tripple car garage is located on 1.26 of an acre of lifestyle. OVER 331 ft of water frontage!!! Located on a private lot at the end of a cul-de-sac ONLY 20 minutes away from Ottawa. Fully connected to ALL Municipal services. Main floor featuring high end finishes throughout; 2 bedrooms & 2 bathrooms; high ceilings throughout; an office that can easily be converted into a third bedroom. Backyard featuring over 331 ft of water frontage; your own private beach; a lower terrace with a sparkling inground saltwater pool and charming pool house; hot tub; small kitchen perfect for hosting; screened-in porch for peaceful mornings & cozy cabin at the water's edge for quiet retreats or summer naps. Car enthusiasts will appreciate the rare combination of a double attached garage plus a triple detached garage plenty of space for vehicles, hobbies, and storage. BOOK YOUR PRIVATE SHOWING TODAY (id:47966)

(X13241088)

Property Summary

Property Type House
Building Type House
Square Footage
3,000 sqft
Neighbourhood Name Clarence-Rockland
Time on REALTOR.ca 149 days

Building

Bathrooms

Total 2

Bedrooms

Above Grade 2

Interior Features

Appliances Included Washer, Refrigerator, Hot Tub, Central Vacuum, Dishwasher, Stove, Range, Dryer, Hood Fan, Garage door opener remote(s), Water Heater
Basement Type Unfinished, Full

Building Features

Features
Brick, Stone , Irregular lot size, Paved yard
Waterfront Features
Waterfront on river
Structures
House
Foundation Type
Concrete

Heating & Cooling

Cooling
None
Fireplace
Yes
Heating Type
Radiant heat, Natural gas

Exterior Features

Exterior Finish
Brick, Stone

Location

2584 WOODS Street, Clarence-Rockland

Neighbourhood Features

Zoning

Residential

Parking

Parking Type: Attached Garage, Garage
Total Parking Spaces: 11
Parking Features: Attached Garage, Garage

Measurements

Square Footage: 3,000 sqft
Total Finished Area: 0 sqft

Rooms

Main level
Living room
15.09 Ft x 15.42 Ft
Kitchen
13.39 Ft x 18.14 Ft
Dining room
12.93 Ft x 22.77 Ft
Family room
22.28 Ft x 16.4 Ft
Primary Bedroom
15.32 Ft x 15.52 Ft
Bedroom 2
11.98 Ft x 11.22 Ft
Office
12.01 Ft x 11.22 Ft
Laundry room
15.09 Ft x 5.58 Ft
Foyer
7.22 Ft x 10.17 Ft

Other Property Information

Zoning Description
Residential
Waterfront Features
Waterfront on river

Similar Listings

Scroll to Top

