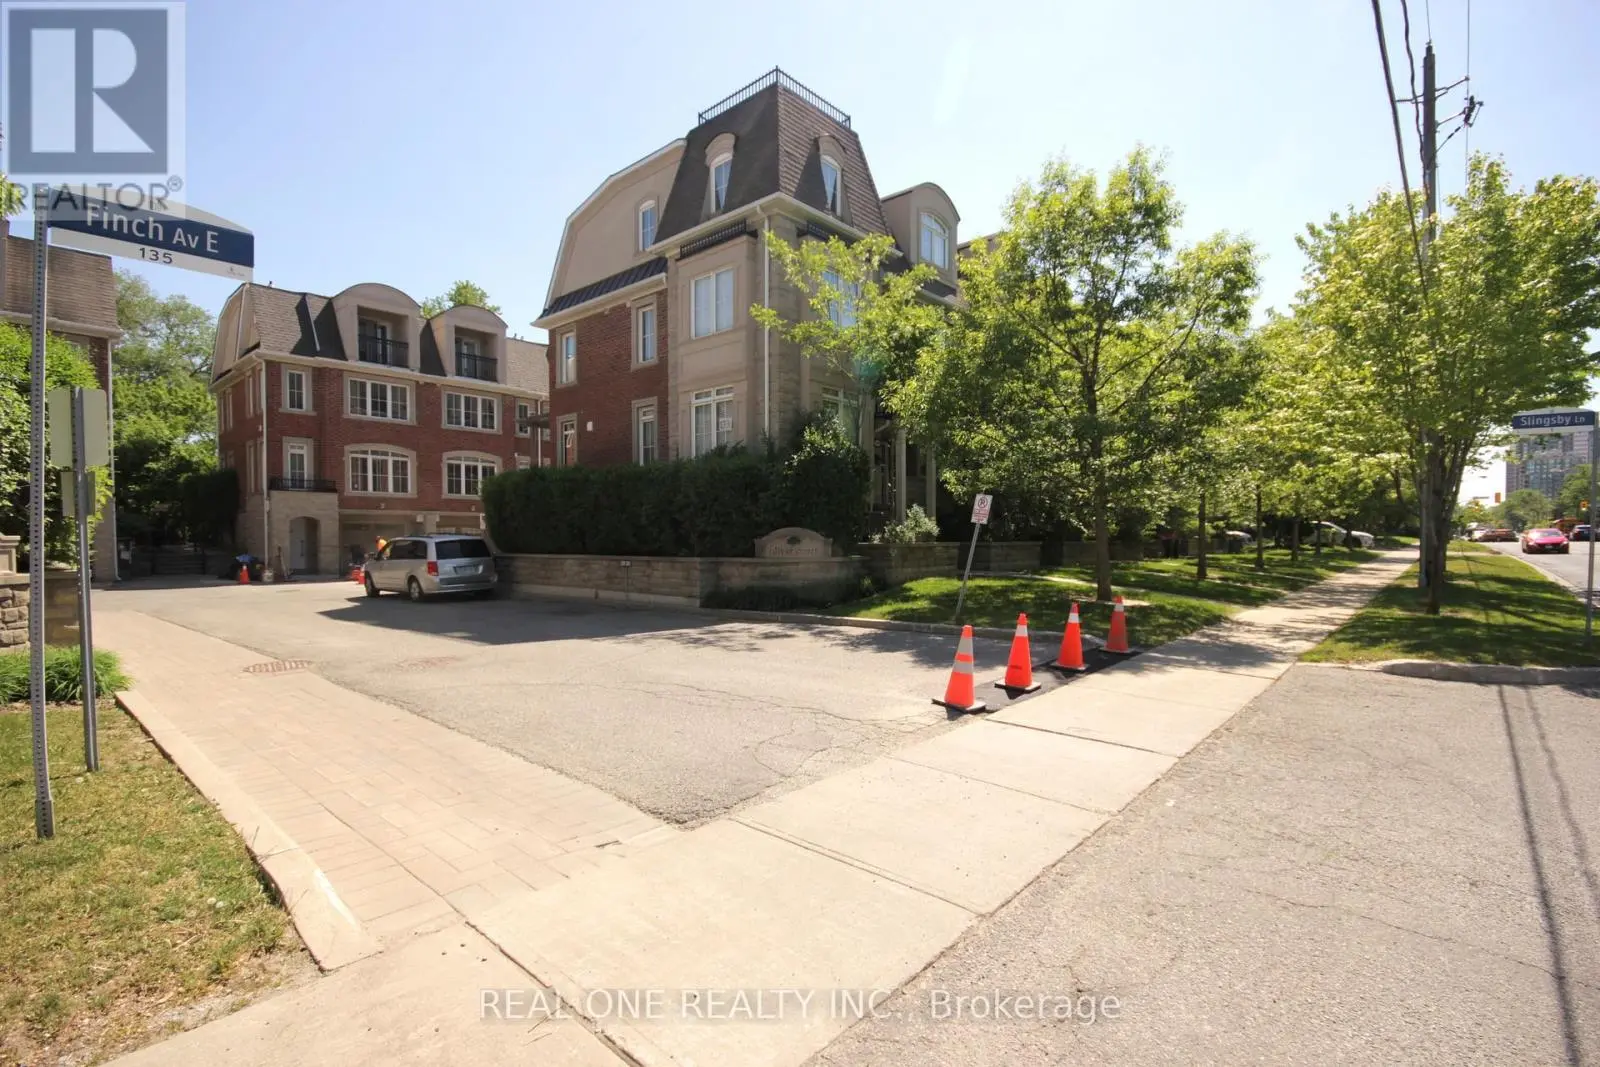


7 Slingsby Lane, Toronto (Willowdale East)

Directions
152 days ago
$4,150

7 Slingsby Lane

Toronto (Willowdale East), Ontario M2N0H7

MLS® Number: C13240820

Get Qualified for a Mortgage
Bed 3 Bedrooms
Bath 4 Bathrooms
Feet 1500 Square Feet

Listing Description

Townhome Located Within Walking Distance To The Finch Subway And Go Bus Terminal. 24 Hour Ttc On Front, Beautiful, Specious,And Bright Unit Layouts Bring You Comfort And Ease Of Single Family Lifestyle. Each Bedroom Has Ensuite Bathroom** (id:47966)

(C13240820)

Property Summary

Property Type Row / Townhouse
Building Type Row / Townhouse
Square Footage
1,500 sqft
Neighbourhood Name Toronto (Willowdale East)
Time on REALTOR.ca 152 days

Building

Bathrooms

Total 4
Partial 1

Bedrooms

Above Grade 3

Interior Features

Appliances Included Washer, Refrigerator, Dishwasher, Stove, Dryer, Hood Fan, Window Coverings
Flooring Hardwood, Carpeted, Ceramic
Basement Type None

Building Features

Features
Brick , Carpet Free
Structures
Row / Townhouse
Foundation Type
Concrete

Heating & Cooling

Cooling
Central air conditioning
Fireplace
Yes
Heating Type
Forced air, Natural gas

Exterior Features

Exterior Finish
Brick

Location

7 Slingsby Lane, Toronto (Willowdale East)

Parking

Parking Type: Garage
Total Parking Spaces: 2
Parking Features: Garage

Measurements

Square Footage: 1,500 sqft
Total Finished Area: 0 sqft

Rooms

Ground level
Dining room
21.33 Ft x 11.25 Ft
Living room
21.33 Ft x 11.25 Ft
Kitchen
16.08 Ft x 10.01 Ft
Second level
Bedroom 2
16.08 Ft x 11.25 Ft
Bedroom 3
13.75 Ft x 10.01 Ft
Third level
Primary Bedroom
16.4 Ft x 9.84 Ft

Similar Listings

Scroll to Top

