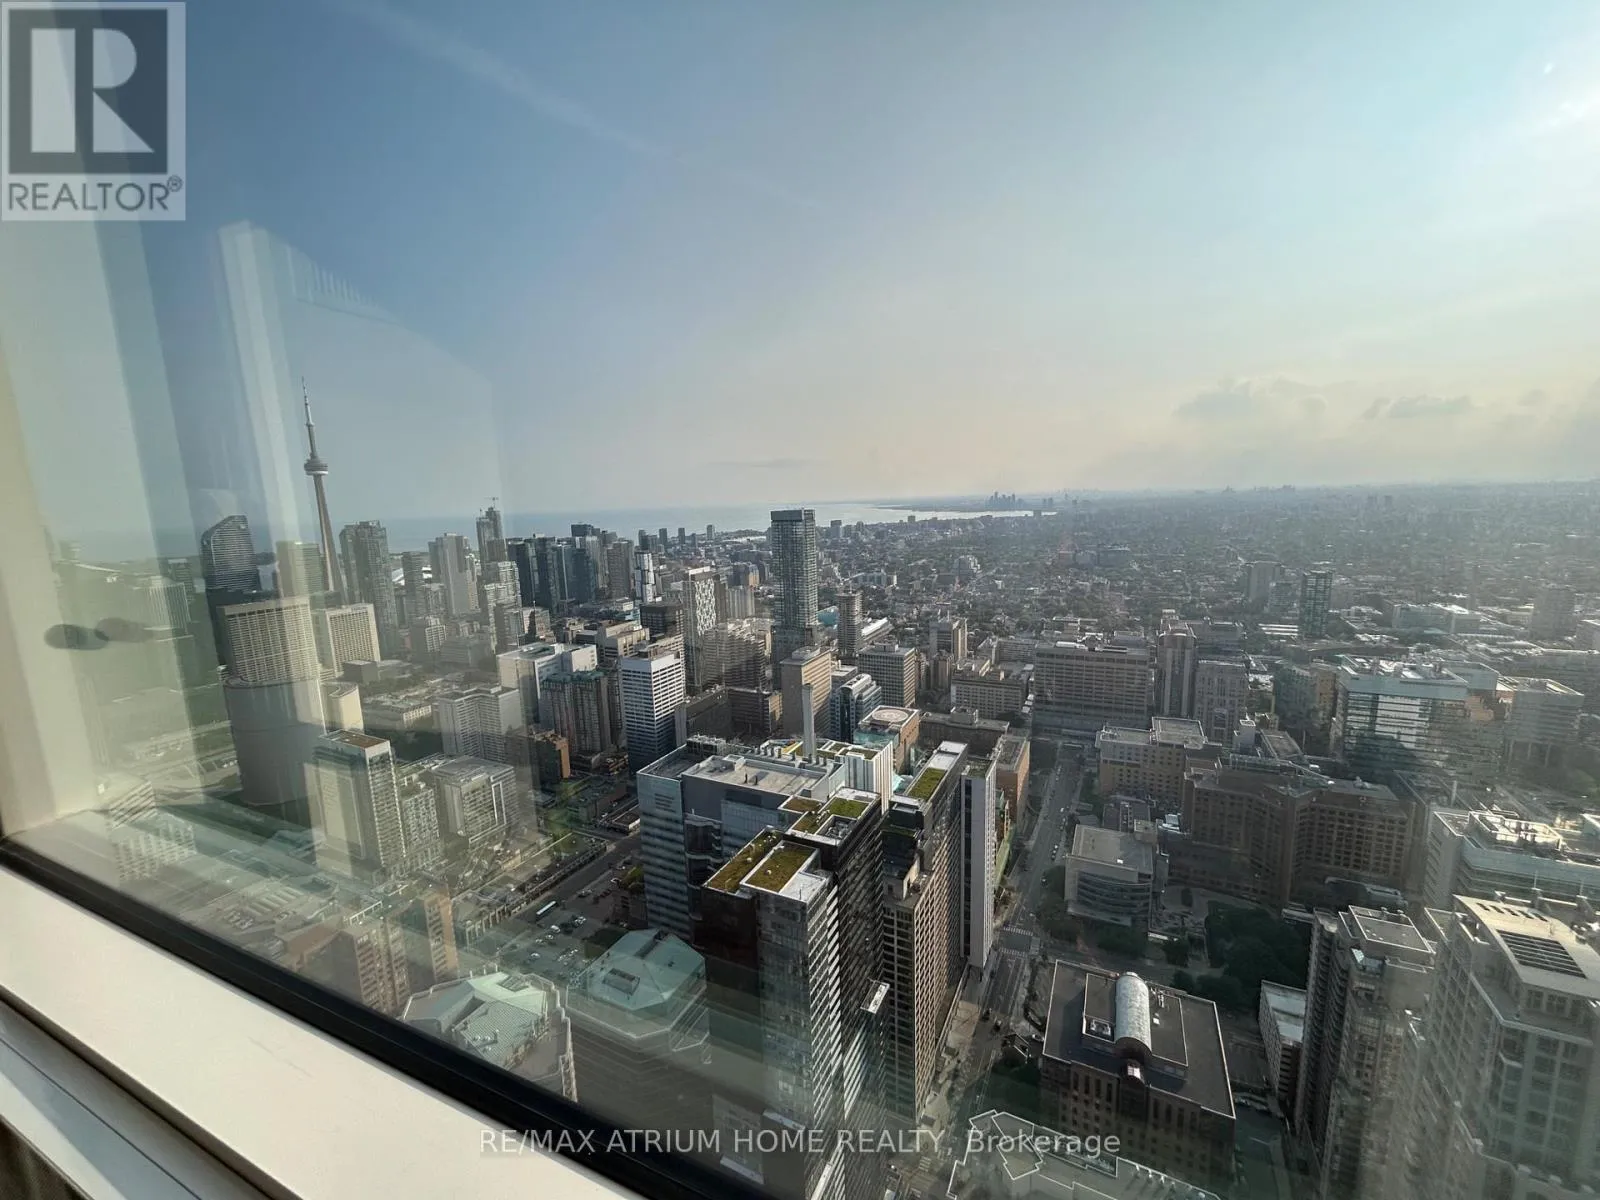


388 Yonge Street Unit 7010, Toronto (Bay Street Corridor)

Directions
152 days ago
$4,800

388 Yonge Street Unit 7010

Toronto (Bay Street Corridor), Ontario M5B0A4

MLS® Number: C13240880

Get Qualified for a Mortgage
Bed 3 Bedrooms
Bath 2 Bathrooms
Feet 1200 Square Feet

Listing Description

Impressive 2-bedroom plus den suite w/perfect premium 70th floor breathtaking city skyline & lakeview. It features 1252 sf w/parking & locker. Den can use as office/3rd bedrm. Spacious open concept. High end luxury finishes & appliances. Resort-like facilities: 24 hr concierge, gym, theatre, cyber lounge, party room, billiards room etc. Discover the excitement of the connected 180,000 sf retail shopping, direct underground access to subway. Walking/transit score: 100! (pictures from previous listing) (id:47966)

(C13240880)

Property Summary

Property Type Apartment
Building Type Apartment
Square Footage
1,200 sqft
Neighbourhood Name Toronto (Bay Street Corridor)
Time on REALTOR.ca 152 days

Building

Bathrooms

Total 2

Bedrooms

Above Grade 3
Below Grade 1

Interior Features

Flooring Hardwood
Basement Type None

Building Features

Features
Concrete ,
Structures
Apartment

Heating & Cooling

Cooling
Central air conditioning
Heating Type
Forced air, Natural gas

Exterior Features

Exterior Finish
Concrete

Location

388 Yonge Street Unit 7010, Toronto (Bay Street Corridor)

Neighbourhood Features

Community Features

Pets not Allowed

Parking

Parking Type: Underground, No Garage
Parking Features: Underground, No Garage

Measurements

Square Footage: 1,200 sqft
Total Finished Area: 0 sqft

Rooms

Ground level
Living room
N/A
Dining room
N/A
Kitchen
N/A
Primary Bedroom
N/A
Bedroom 2
N/A
Den
N/A
Foyer
N/A

Similar Listings

Scroll to Top

