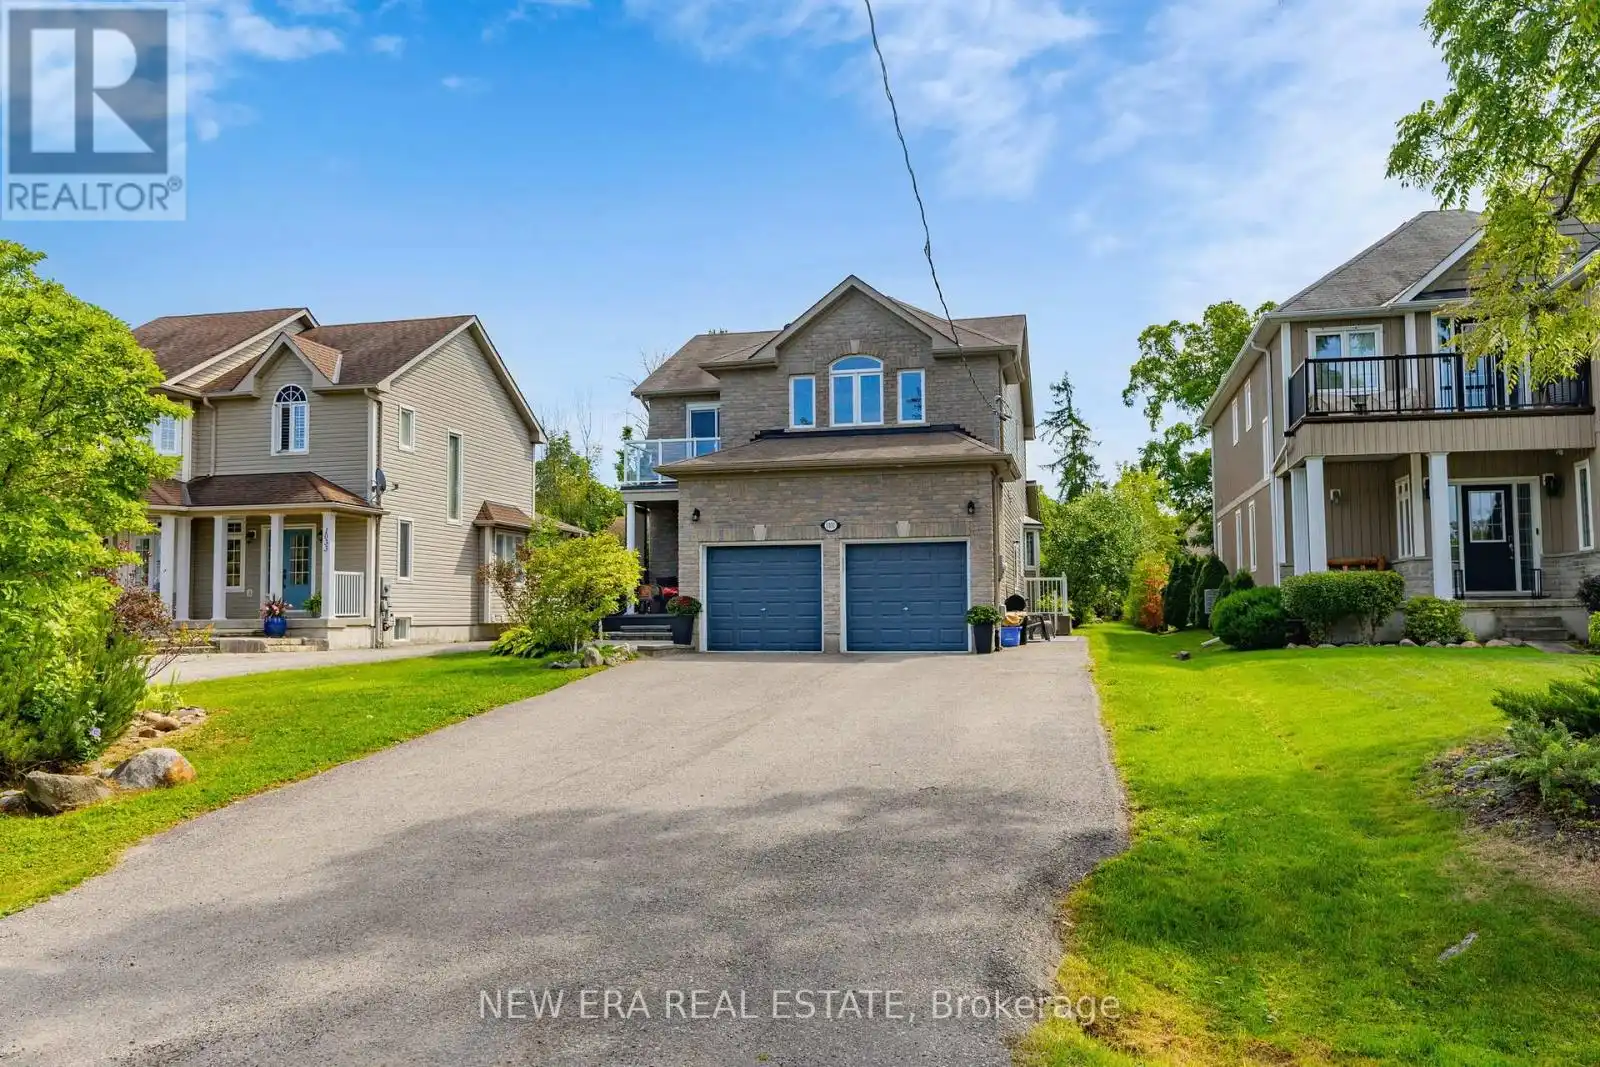


1031 Lake Drive North, Georgina (Historic Lakeshore Communities)

Directions
134 days ago
$1,229,000

1031 Lake Drive North

Georgina (Historic Lakeshore Communities), Ontario L4P3E9

MLS® Number: N13240790

Get Qualified for a Mortgage
Bed 4 Bedrooms
Bath 4 Bathrooms
Feet 2000 Square Feet

Listing Description

Welcome to your lakeside retreat! Sit on your upper level deck and enjoy morning coffee or evening drinks watching the lake. This remarkable home sits across the street from Lake Simcoe on a huge 50 x 271 foot lot. Enjoy your primary bedroom getaway suite with reading and tv spaces and an ensuite 4 piece custom spa bathroom. Your sunlit house with large windows offers views of the water as well as of the expansive backyard lawn with patio, deck and lots of grass for games and your fire pit. Entertain family and friends in your spacious 3300+ square feet of total living space with vaulted ceilings in the open living room/kitchen area and custom finishes throughout. Lake Simcoe is easy access at a permanent dock 500 m from your front door for swimming, fishing or water sports. There is a fully finished 1 Bdrm basement suite with upgraded ensuite bath, walk in closet with separate laundry and side entrance. It is ideal for young adults/in laws or as a rental unit in basement. It offers all the conveniences and benefits of Lake Simcoe living without the premium price tag! Close proximity to marinas, shops, schools, hiking trails, beaches and major transportation routes for commuting. This home is the perfect combination of comfort, affordable lake living with elegance and natural beauty. (id:47966)

(N13240790)

Property Summary

Property Type House
Building Type House
Square Footage
2,000 sqft
Neighbourhood Name Georgina (Historic Lakeshore Communities)
Time on REALTOR.ca 134 days

Building

Bathrooms

Total 4
Partial 1

Bedrooms

Above Grade 4
Below Grade 1

Interior Features

Appliances Included Washer, Refrigerator, Central Vacuum, Dishwasher, Stove, Dryer, Microwave, Garage door opener
Flooring Hardwood
Basement Type Finished, Apartment in basement, N/A, N/A

Building Features

Features
Brick ,
Structures
House
Foundation Type
Unknown

Heating & Cooling

Cooling
Central air conditioning
Fireplace
Yes
Heating Type
Forced air, Natural gas

Exterior Features

Exterior Finish
Brick

Neighbourhood Features

Community Features

School Bus

Parking

Parking Type: Attached Garage, Garage
Total Parking Spaces: 8
Parking Features: Attached Garage, Garage

Measurements

Square Footage: 2,000 sqft
Total Finished Area: 0 sqft

Rooms

Main level
Family room
16.27 Ft x 14.24 Ft
Living room
16.83 Ft x 9.94 Ft
Dining room
16.27 Ft x 14.24 Ft
Kitchen
27.76 Ft x 18.14 Ft
Second level
Primary Bedroom
28.31 Ft x 25.16 Ft
Bedroom 2
16.24 Ft x 9.78 Ft
Bedroom 3
13.71 Ft x 13.35 Ft
Basement
Kitchen
6.53 Ft x 9.71 Ft
Family room
17.98 Ft x 8.69 Ft
Bedroom 4
8.66 Ft x 21.69 Ft

Similar Listings

Scroll to Top

