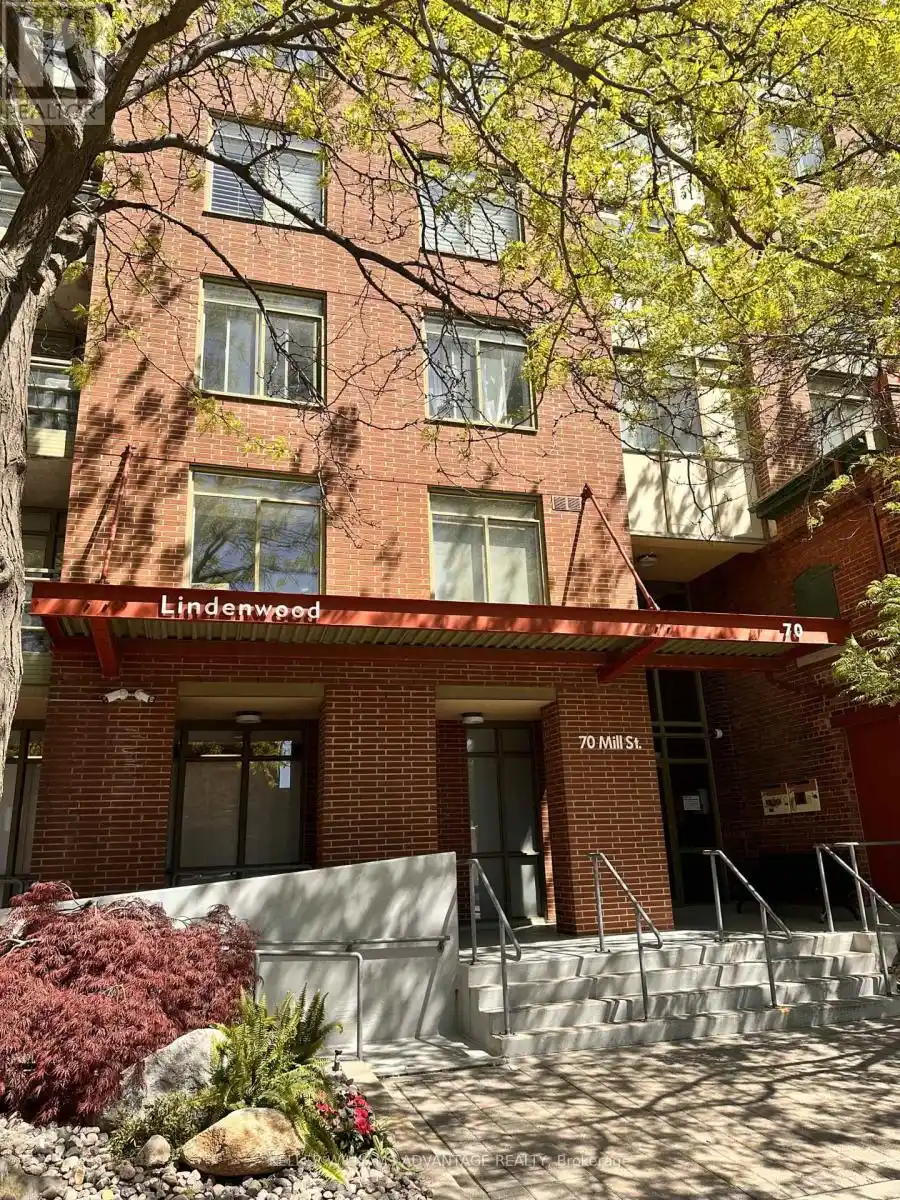


70 Mill Street, Toronto (Waterfront Communities)

Directions
117 days ago
$749,000

70 Mill Street

Toronto (Waterfront Communities), Ontario M5A4R1

MLS® Number: C13241028

Get Qualified for a Mortgage
Bed 2 Bedrooms
Bath 2 Bathrooms
Feet 1000 Square Feet

Listing Description

Welcome to the Heart of Toronto's Historic Distillery District! This Spacious 2-bedroom, 2-bathroom residence offers approximately 1035 +SQ FT of comfortable living space with south-facing views of Lake Ontario and Distillery District. Features include a functional open concept Living and dinning area, large Primary bedroom with 4-piece ensuite and walk-in closet, separate laundry room, owned underground parking and locker. Steps to restaurants, Cafes, parks, waterfront trails, TTC, St.Lawrence Market and downtown Toronto. A rare opportunity to renovate and personalize a spacious Sub-Penthouse suite in one of Toronto's sought-after neighbourhoods. (id:47966)

(C13241028)

Property Summary

Property Type Apartment
Building Type Apartment
Square Footage
1,000 sqft
Neighbourhood Name Toronto (Waterfront Communities)
Time on REALTOR.ca 117 days

Building

Bathrooms

Total 2

Bedrooms

Above Grade 2

Interior Features

Appliances Included Washer, Refrigerator, Dishwasher, Stove, Dryer, Hood Fan
Flooring Tile
Basement Type None

Building Features

Features
Brick , Elevator, Balcony
Structures
Apartment

Heating & Cooling

Cooling
Central air conditioning
Heating Type
Forced air, Electric, Natural gas

Exterior Features

Exterior Finish
Brick

Location

70 Mill Street, Toronto (Waterfront Communities)

Neighbourhood Features

Community Features

Pets Allowed With Restrictions

Parking

Parking Type: Garage, Underground
Total Parking Spaces: 1
Parking Features: Garage, Underground

Measurements

Square Footage: 1,000 sqft
Total Finished Area: 0 sqft

Rooms

Main level
Kitchen
8.86 Ft x 9.19 Ft
Dining room
12.8 Ft x 26.57 Ft
Living room
12.8 Ft x 26.57 Ft
Bedroom
10.83 Ft x 16.4 Ft
Bedroom 2
8.04 Ft x 11.02 Ft

Similar Listings

Scroll to Top

