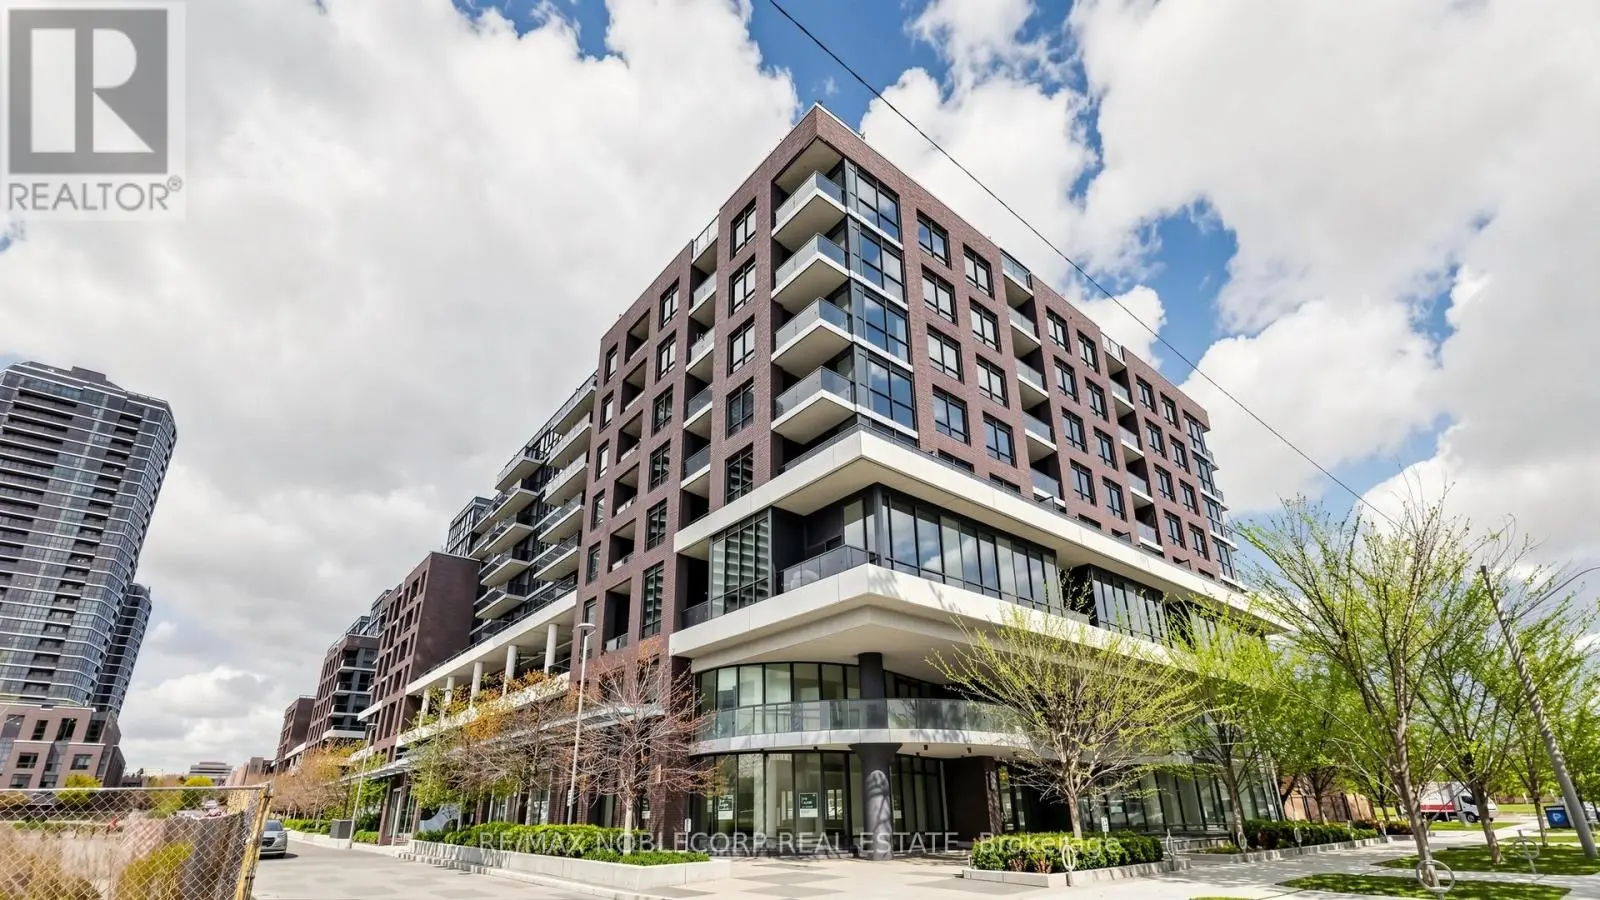


10 Gibbs Road Unit 616, Toronto (Islington-City Centre West)

Directions
151 days ago
$534,900

10 Gibbs Road Unit 616

Toronto (Islington-City Centre West), Ontario M9B0E2

MLS® Number: W13240520

Get Qualified for a Mortgage
Bed 2 Bedrooms
Bath 2 Bathrooms
Feet 700 Square Feet

Listing Description

Truly rare offering at Park Terraces! This bright and spacious 2-bedroom, 2 full bathroom suite features one of the most functional layouts in the building, with abundant natural light from multiple windows and a balcony facing a clear sky view and calming outdoor pool fountain sound - perfect for patio-style relaxation. The primary bedroom offers a walk-in closet and a large window from floor to ceiling with amazing morning natural lighting. An extra-large laundry room with exceptional storage adds to the practicality of this unit. Boutique building with full amenities including 24-hour concierge, outdoor pool, gym, sauna, party room, library, and kids' play area. Convenient access to Hwy 427, 401 & Gardiner, plus shuttle to subway at your door. Internet included in maintenance fees. (id:47966)

(W13240520)

Property Summary

Property Type Apartment
Building Type Apartment
Square Footage
700 sqft
Neighbourhood Name Toronto (Islington-City Centre West)
Time on REALTOR.ca 151 days

Building

Bathrooms

Total 2

Bedrooms

Above Grade 2

Interior Features

Appliances Included Washer, Refrigerator, Dishwasher, Stove, Dryer, Microwave, Window Coverings
Flooring Tile, Laminate
Basement Type None

Building Features

Features
Concrete, Brick , Elevator, Balcony, Carpet Free
Structures
Apartment

Heating & Cooling

Cooling
Central air conditioning
Heating Type
Forced air, Natural gas

Exterior Features

Exterior Finish
Concrete, Brick

Neighbourhood Features

Community Features

Pets Allowed With Restrictions

Parking

Parking Type: Garage, Underground
Total Parking Spaces: 1
Parking Features: Garage, Underground

Measurements

Square Footage: 700 sqft
Total Finished Area: 0 sqft

Rooms

Main level
Living room
10.01 Ft x 23.1 Ft
Dining room
10.01 Ft x 23.1 Ft
Kitchen
10.01 Ft x 23.1 Ft
Primary Bedroom
10.01 Ft x 10.01 Ft
Bedroom 2
8.1 Ft x 9.71 Ft
Laundry room
N/A

Similar Listings

Scroll to Top

