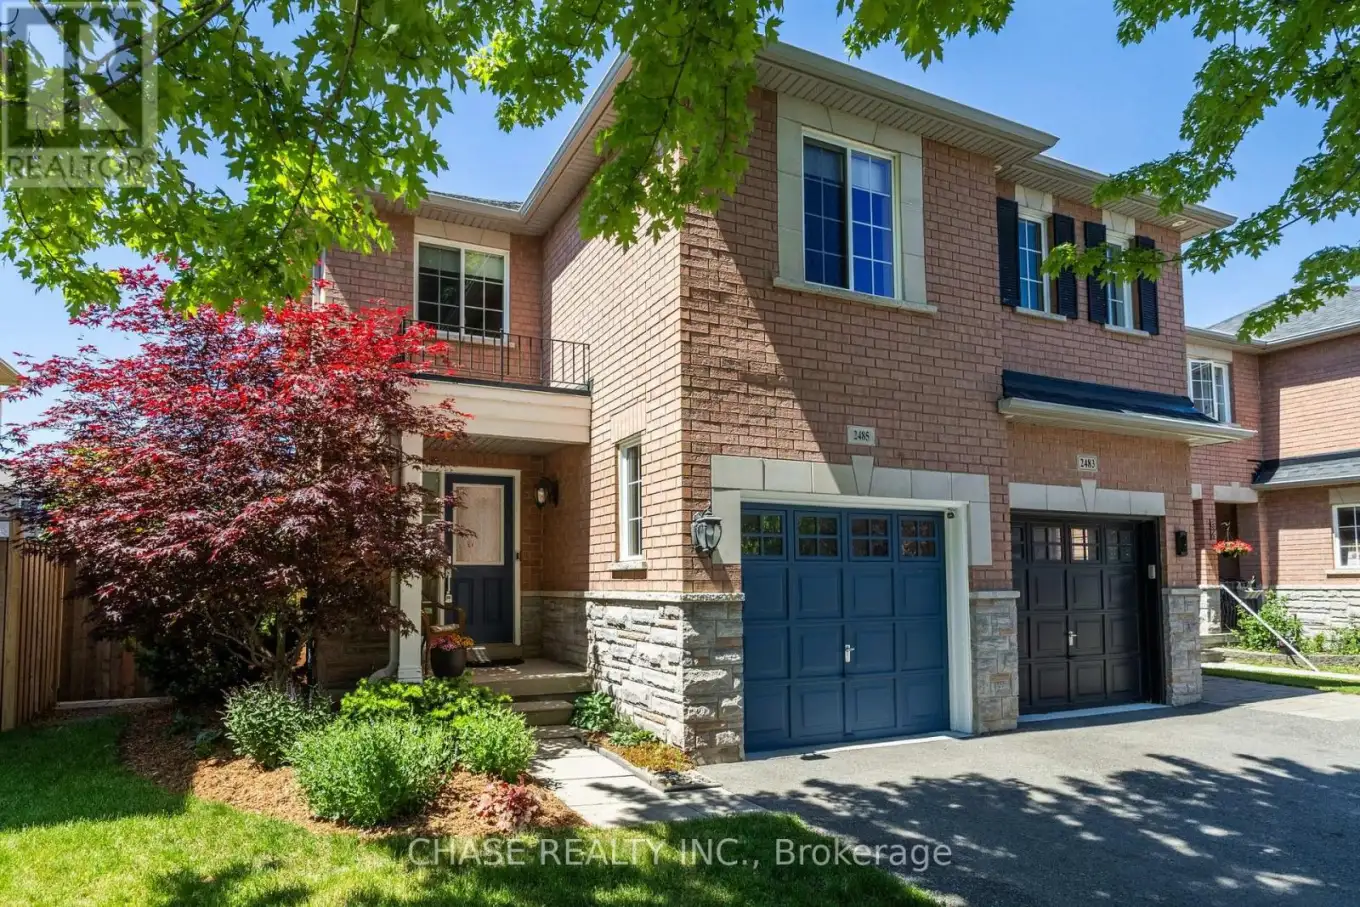
2485 Newcastle Crescent, Oakville (WT West Oak Trails)

Directions
124 days ago
$1,075,000

2485 Newcastle Crescent

Oakville (WT West Oak Trails), Ontario L6M4P3

MLS® Number: W13240538

Get Qualified for a Mortgage
Bed 3 Bedrooms
Bath 3 Bathrooms
Feet 1500 Square Feet

Listing Description

Welcome to 2485 Newcastle Crescent, a meticulous 3 bedroom FREEHOLD END UNIT townhome with over 2000sf of finished living space in family friendly West Oak Trails. Parks, schools and shopping all nearby. A wonderful family home, lovingly maintained and move-in ready. The bright and sunny main floor offers gleaming hardwood floors in the living room & dining room and luxury vinyl plank flooring (2023),a renovated powder room (2023), garage access and a spectacular new custom kitchen (2023) with quartz countertops, gas stove and lots of cupboard space. Patio doors off the kitchen open to a beautiful private back yard offering mature landscaping, a 15ft x 12ft awning with remote and garden shed. The upper level provides 3 large bedrooms, including the primary with 4 piece ensuite & walk-in closet, as well as a super convenient laundry room. Rounding out this spacious home is the basement complete with family room and lots of storage. Additional updates include Driveway 2022, Eaves troughs and downspouts 2021, Patio Door 2020, Furnace & A/C 2019, Fence 2018, Roof 2017.Pride of ownership is evident throughout - This truly is a move-in ready home ! (id:47966)

(W13240538)

Property Summary

Property Type Row / Townhouse
Building Type Row / Townhouse
Square Footage
1,500 sqft
Neighbourhood Name Oakville (WT West Oak Trails)
Time on REALTOR.ca 124 days

Building

Bathrooms

Total 3
Partial 1

Bedrooms

Above Grade 3

Interior Features

Appliances Included Washer, Refrigerator, Gas stove(s), Dishwasher, Dryer, Window Coverings, Garage door opener, Garage door opener remote(s)
Flooring Hardwood
Basement Type Partially finished, N/A

Building Features

Features
Brick Veneer ,
Structures
Row / Townhouse
Foundation Type
Poured Concrete

Heating & Cooling

Cooling
Central air conditioning
Heating Type
Forced air, Natural gas

Exterior Features

Exterior Finish
Brick Veneer

Location

2485 Newcastle Crescent, Oakville (WT West Oak Trails)

Parking

Parking Type: Garage
Total Parking Spaces: 2
Parking Features: Garage

Measurements

Square Footage: 1,500 sqft
Total Finished Area: 0 sqft

Rooms

Ground level
Living room
16.93 Ft x 15.09 Ft
Dining room
10.33 Ft x 8.92 Ft
Kitchen
19 Ft x 15.12 Ft
Basement
Family room
23.59 Ft x 11.75 Ft
In between
Bathroom
6.56 Ft x 2.99 Ft
Second level
Bedroom
15.16 Ft x 10.93 Ft
Bathroom
8.63 Ft x 8.23 Ft
Bedroom 2
12.11 Ft x 9.91 Ft
Bedroom 3
11.09 Ft x 10.14 Ft
Bathroom
7.97 Ft x 7.38 Ft
Laundry room
8.17 Ft x 5.02 Ft

Similar Listings

Scroll to Top