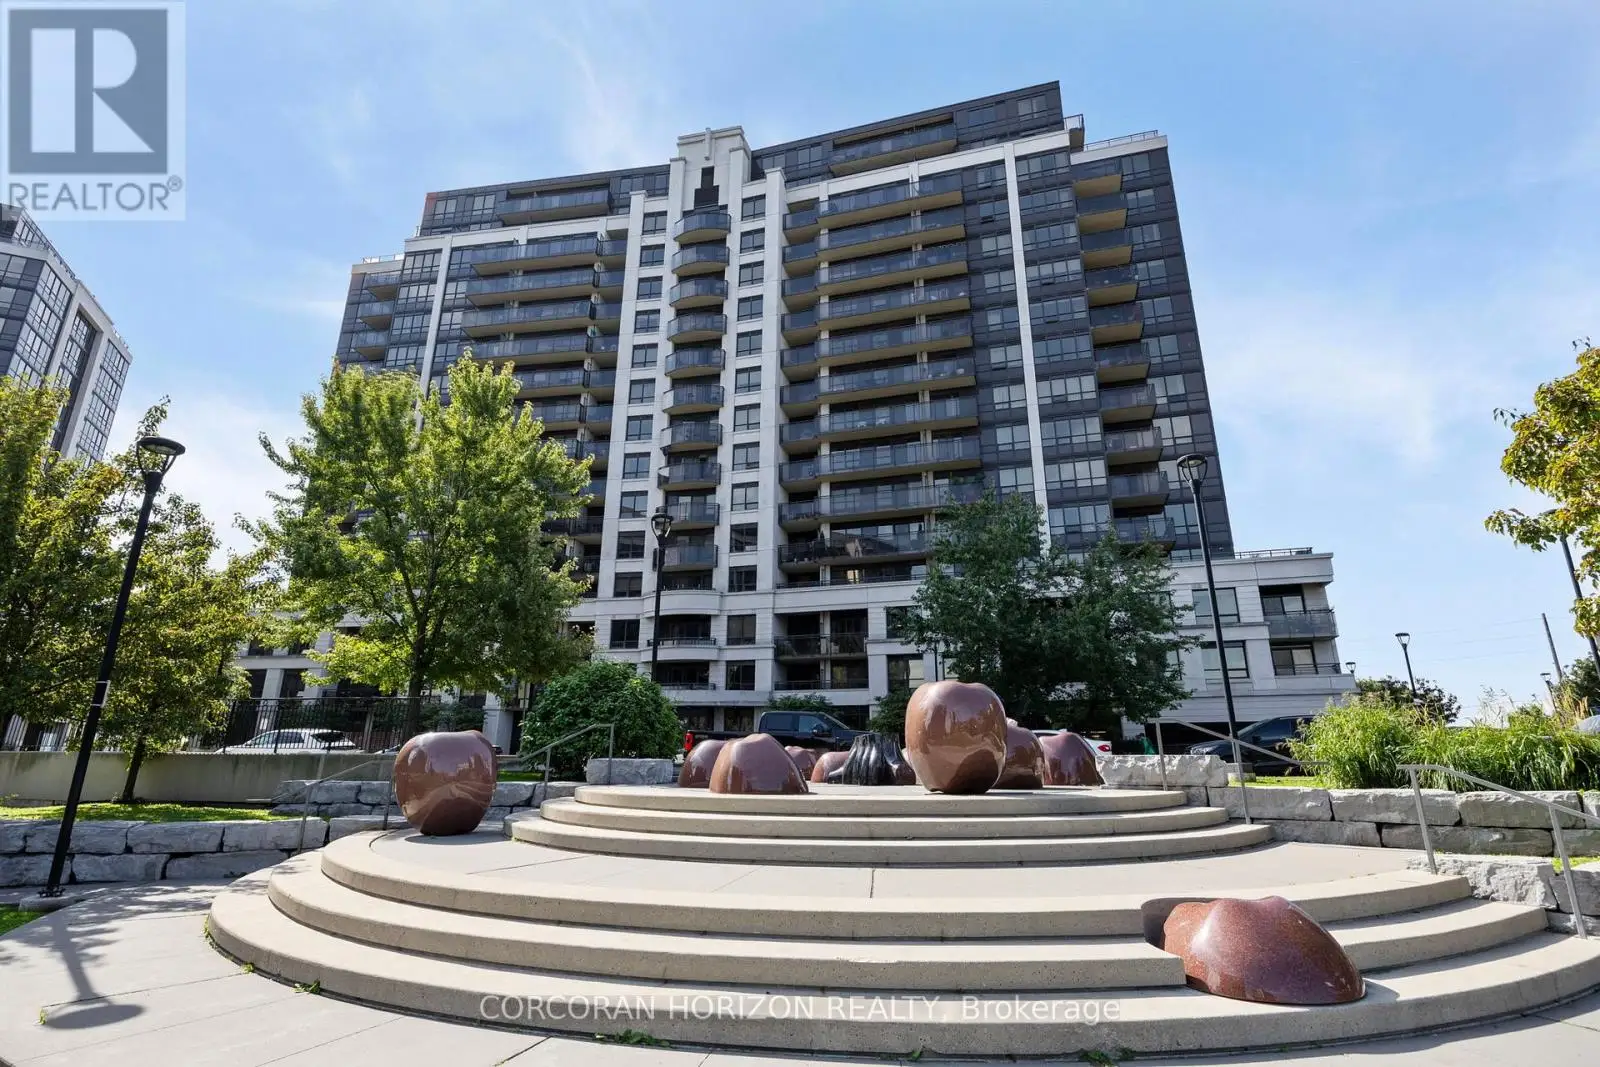


1070 Sheppard Avenue West Unit 310, Toronto (York University Heights)

Directions
129 days ago
$518,800

1070 Sheppard Avenue West Unit 310

Toronto (York University Heights), Ontario M3J0G8

MLS® Number: W13240646

Get Qualified for a Mortgage
Bed 2 Bedrooms
Bath 2 Bathrooms
Feet 700 Square Feet

Listing Description

A Trendy, spacious, functional and sunlit
*1Bedroom + Den or 2nd Bedroom Condo Unit with 1-1/2 Baths
*Original owners, Outstanding condo with 9 Ft. Ceilings
*offered in this M2 Metro Place with dynamic architecture, strategically located @Allen & Sheppard
*adjacent to 572 Downsview Park and opposite the Downsview Subway Station
*Pristine 745Sf. Condo + 38Sf. Balcony/Patio
*Full time Concierge, Exceptional lifestyle, Abundant amenities
*Lobby overlooks a unique Park
*Superb transit, Subway access, Mins. to Hwy 401/407
*Amazing Yorkdale Mall, York University, Costco;
* Move-in ready & Priced to Sell
*Please check Virtual Tour; Note: Some Rooms are Virtually Staged
* (id:47966)

(W13240646)

Property Summary

Property Type Apartment
Building Type Apartment
Square Footage
700 sqft
Neighbourhood Name Toronto (York University Heights)
Time on REALTOR.ca 129 days

Building

Bathrooms

Total 2
Partial 1

Bedrooms

Above Grade 2
Below Grade 1

Interior Features

Appliances Included Washer, Sauna, Whirlpool, Dryer, Garage door opener remote(s), Water Heater - Tankless
Flooring Laminate, Carpeted, Ceramic, Porcelain Tile
Basement Type None

Building Features

Features
Concrete , Cul-de-sac, Elevator, Balcony, In suite Laundry, Guest Suite
Structures
Apartment

Heating & Cooling

Cooling
Central air conditioning, Air exchanger, Ventilation system
Heating Type
Forced air, Natural gas

Exterior Features

Exterior Finish
Concrete

Location

1070 Sheppard Avenue West Unit 310, Toronto (York University Heights)

Neighbourhood Features

Community Features

Pets Allowed With Restrictions

Zoning

Residential

Parking

Parking Type: Garage, Underground
Total Parking Spaces: 1
Parking Features: Garage, Underground

Measurements

Square Footage: 700 sqft
Total Finished Area: 0 sqft

Rooms

Flat
Foyer
11.12 Ft x 597.11 Ft
Kitchen
10.33 Ft x 9.81 Ft
Den
921.92 Ft x 7.68 Ft
Great room
17.75 Ft x 10.33 Ft
Primary Bedroom
12.76 Ft x 9.81 Ft

Other Property Information

Zoning Description
Residential

Similar Listings

Scroll to Top

