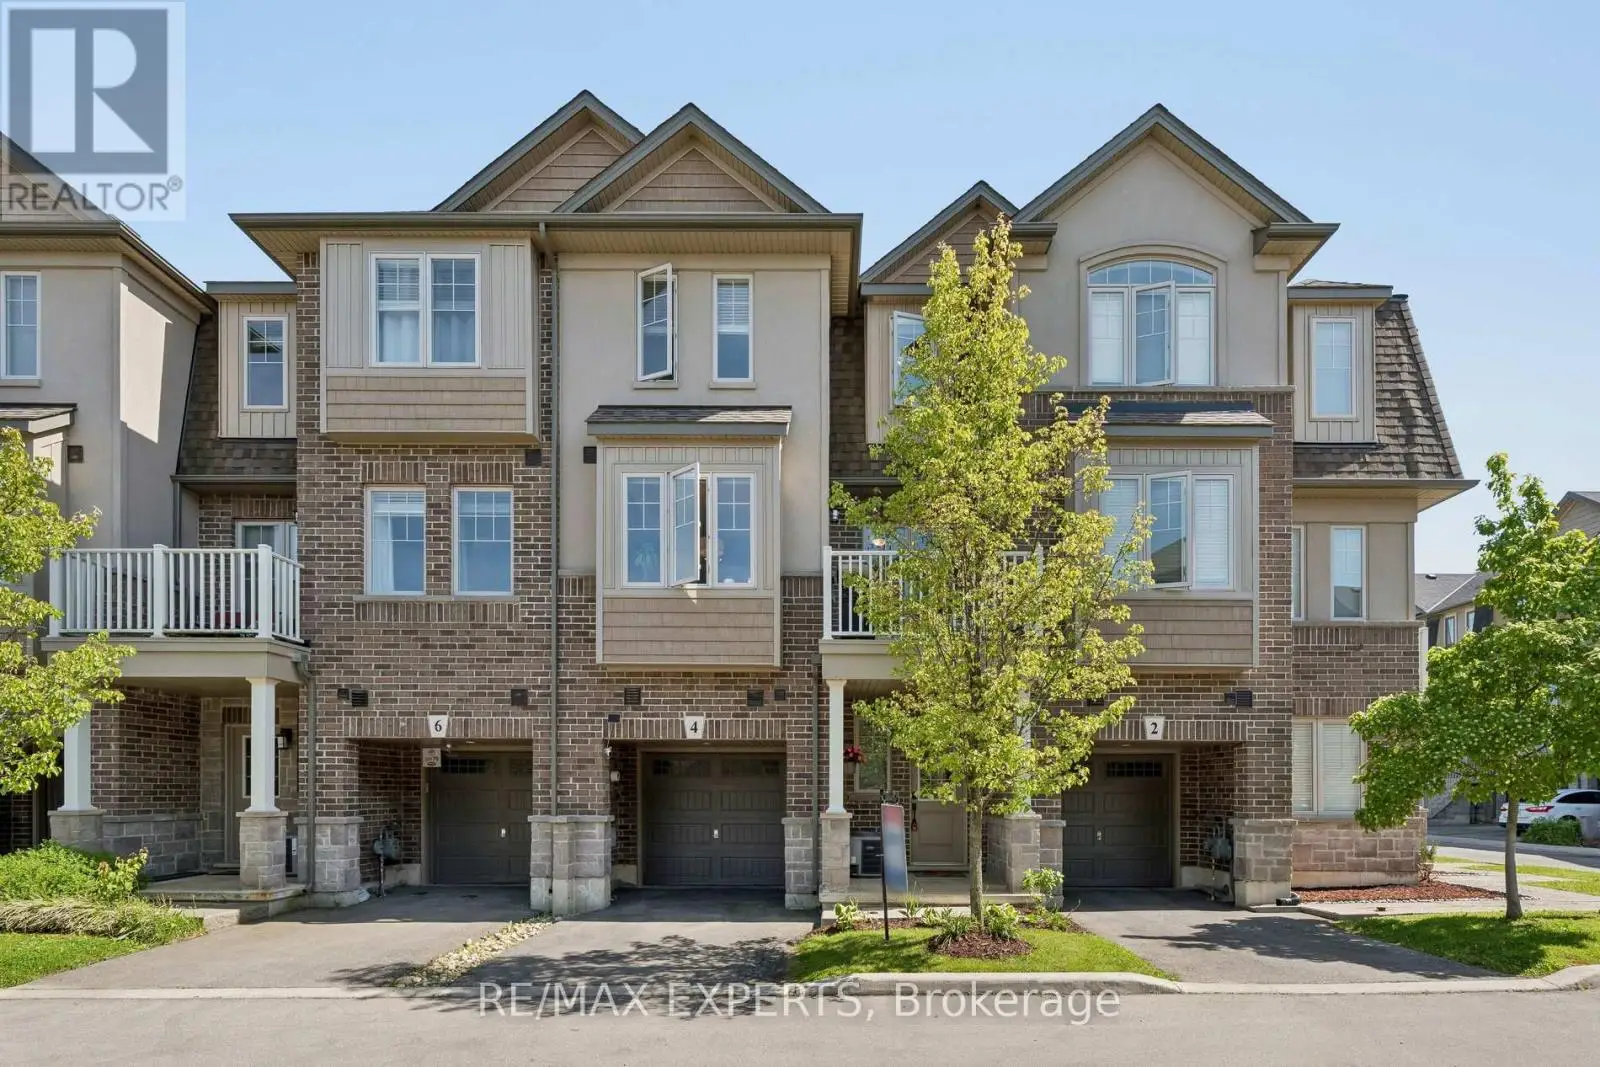


4 Groom Lane, Hamilton (Ancaster)

Directions
149 days ago
$699,000

4 Groom Lane

Hamilton (Ancaster), Ontario L9K0K1

MLS® Number: X13240774

Get Qualified for a Mortgage
Bed 2 Bedrooms
Bath 3 Bathrooms
Feet 1100 Square Feet

Listing Description

Welcome To This Beautiful And Spacious 2 Bedroom/3-Storey Townhouse In Sought After Ancaster Community !! This house is well maintained and boasts many upgrades such as Ceramic Backsplash, Premium Quality Stainless Steel Fridge, Stove, B/I Dishwasher, B/I Microwave, Washer and Dryer !! Eat-in Kitchen With W/O to Patio on 2nd Floor !! Entrance To Home From Garage !! Lots Of Natural Lighting !! Professionally Installed EV Charger And Premium Quality Storage Units In Garage !! Close To: Hwy 403/QEW, Redemeer College/University, Hamilton Airport And GO Station !! Entire Home Is In Move-in Ready Condition !! Must Be Seen To Appreciate Its Value !! Walking distance to public schools, parks, daycare and trails !! Storage organizers in both bedroom closets !! (id:47966)

(X13240774)

Property Summary

Property Type Row / Townhouse
Building Type Row / Townhouse
Square Footage
1,100 sqft
Neighbourhood Name Hamilton (Ancaster)
Time on REALTOR.ca 149 days

Building

Bathrooms

Total 3
Partial 1

Bedrooms

Above Grade 2

Interior Features

Appliances Included Washer, Refrigerator, Water meter, Dishwasher, Stove, Dryer, Window Coverings, Garage door opener, Garage door opener remote(s), Water Heater
Flooring Laminate, Carpeted, Ceramic
Basement Type None

Building Features

Features
Brick, Stucco ,
Structures
Row / Townhouse
Foundation Type
Concrete

Heating & Cooling

Cooling
Central air conditioning
Heating Type
Forced air, Natural gas

Exterior Features

Exterior Finish
Brick, Stucco

Location

4 Groom Lane, Hamilton (Ancaster)

Parking

Parking Type: Garage
Total Parking Spaces: 2
Parking Features: Garage

Measurements

Square Footage: 1,100 sqft
Total Finished Area: 0 sqft

Rooms

Second level
Living room
18.04 Ft x 10.83 Ft
Dining room
9.51 Ft x 9.19 Ft
Kitchen
11.15 Ft x 8.86 Ft
Third level
Primary Bedroom
13.45 Ft x 10.83 Ft
Bedroom 2
11.48 Ft x 9.84 Ft
Flat
Den
11.48 Ft x 9.84 Ft

Similar Listings

Scroll to Top

