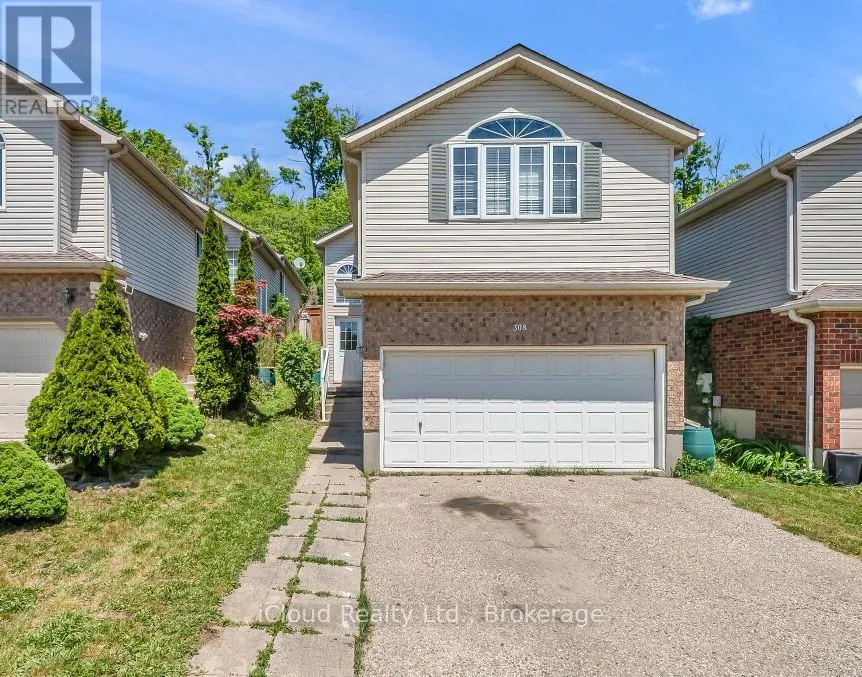


308 Keewatin Avenue, Kitchener

Directions
152 days ago
$689,000

308 Keewatin Avenue

Kitchener, Ontario N2B3W3

MLS® Number: X13240816

Get Qualified for a Mortgage
Bed 3 Bedrooms
Bath 1 Bathrooms
Feet 1100 Square Feet

Listing Description

Welcome To This Three Bedrooms Split Entrance Raised Bungalow In Family Friendly Lackner Woods Neighborhood Backing Onto Woods. Relaxed Entrance Way With A Double Closet. Open Concept Living And Dining Rooms With Cathedral Ceilings And A Cherry Kitchen With Stainless Steel Appliances. Gas Fire Place Between Living And Dining Rooms For Those Cold Winter Days. Walkout To A Deck With Role Out Awning. Two Steps Down Are Your Master Bedroom With Double Closets And Two Other Bedrooms With Laundry And Main Floor Four Piece Bath. The Lower Level Has A Ruff-In For A 3pc Bath And A Future Rec Room. Double Garage. Access To The House From Garage. Close to All Amenities. (id:47966)

(X13240816)

Property Summary

Property Type House
Building Type House
Square Footage
1,100 sqft
Neighbourhood Name Kitchener
Time on REALTOR.ca 152 days

Building

Bathrooms

Total 1

Bedrooms

Above Grade 3

Interior Features

Appliances Included Washer, Refrigerator, Dishwasher, Stove, Dryer, Blinds, Window Coverings
Flooring Tile, Hardwood, Carpeted
Basement Type Full, Partial

Building Features

Features
Brick, Vinyl siding , Wooded area
Structures
House
Foundation Type
Concrete

Heating & Cooling

Cooling
Central air conditioning
Fireplace
Yes
Heating Type
Forced air, Natural gas

Exterior Features

Exterior Finish
Brick, Vinyl siding

Location

308 Keewatin Avenue, Kitchener

Parking

Parking Type: Garage
Total Parking Spaces: 5
Parking Features: Garage

Measurements

Square Footage: 1,100 sqft
Total Finished Area: 0 sqft

Rooms

Second level
Great room
20.31 Ft x 11.09 Ft
Kitchen
10.7 Ft x 7.97 Ft
Dining room
10.01 Ft x 10.7 Ft
Primary Bedroom
14.11 Ft x 12.01 Ft
Bedroom 2
9.28 Ft x 8.6 Ft
Bedroom 3
9.28 Ft x 8.6 Ft

Similar Listings

Scroll to Top

