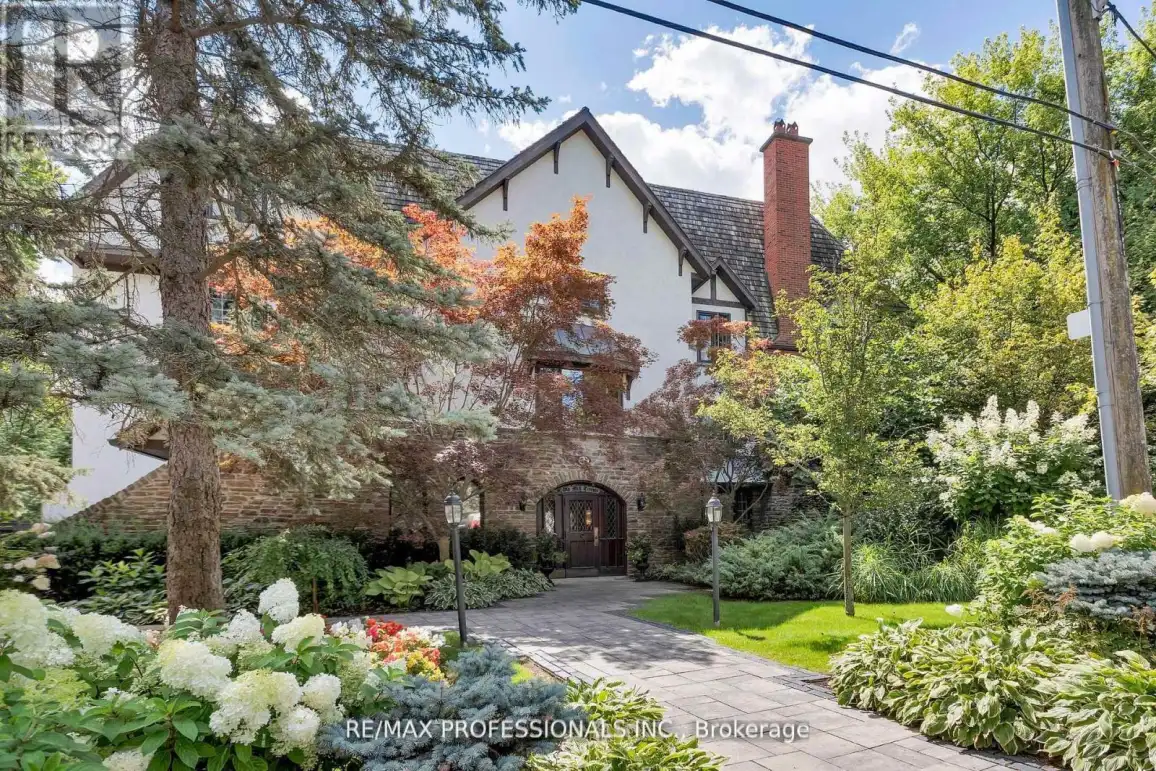
71 Old Mill Road Unit 304, Toronto (Kingsway South)

Directions
133 days ago
$1,298,000

71 Old Mill Road Unit 304

Toronto (Kingsway South), Ontario M8X1G9

MLS® Number: W13240960

Get Qualified for a Mortgage
Bed 1 Bedrooms
Bath 2 Bathrooms
Feet 1400 Square Feet

Listing Description

Nestled within the prestigious Old Mill Terrace, this spacious two-storey suite offers a perfect blend of timeless charm and modern design. The stately exterior reflects the character of The Kingsway, while inside, contemporary finishes create a serene and stylish retreat. The main level is bright and airy, with floor-to-ceiling windows that frame leafy views and fill the space with natural light. A sleek, modern kitchen anchors the open living area, which opens onto a private balcony, perfect for morning coffee or relaxing outdoors. Upstairs, the primary suite is a true sanctuary, featuring its own private balcony, an expansive walk-through closet and a spa-like five-piece ensuite with oversized shower and deep soaking tub. Located in an intimate boutique building, you're just steps from The Old Mill subway, the Humber River trails, and Etienne Brulé Park. Bloor Streets shops, cafés, and dining are a short stroll away, with easy access to the QEW and Gardiner Expressway. Enjoy the best of both worlds of a peaceful, nature-filled setting with the convenience of city living. (id:47966)

(W13240960)

Property Summary

Property Type Apartment
Building Type Apartment
Square Footage
1,400 sqft
Neighbourhood Name Toronto (Kingsway South)
Time on REALTOR.ca 133 days

Building

Bathrooms

Total 2
Partial 1

Bedrooms

Above Grade 1

Interior Features

Appliances Included Washer, Refrigerator, Dishwasher, Wine Fridge, Oven, Dryer, Microwave, Freezer
Flooring Hardwood
Basement Type None

Building Features

Features
Stone, Stucco , Ravine, Balcony
Structures
Apartment

Heating & Cooling

Cooling
Central air conditioning
Fireplace
Yes
Heating Type
Heat Pump, Electric

Exterior Features

Exterior Finish
Stone, Stucco

Location

71 Old Mill Road Unit 304, Toronto (Kingsway South)

Neighbourhood Features

Community Features

Pets Allowed With Restrictions

Parking

Parking Type: Garage, Underground
Total Parking Spaces: 1
Parking Features: Garage, Underground

Measurements

Square Footage: 1,400 sqft
Total Finished Area: 0 sqft

Rooms

Main level
Living room
21 Ft x 19.65 Ft
Dining room
21 Ft x 19.65 Ft
Kitchen
16.77 Ft x 12.99 Ft
Second level
Primary Bedroom
20.01 Ft x 15.42 Ft

Similar Listings

Scroll to Top