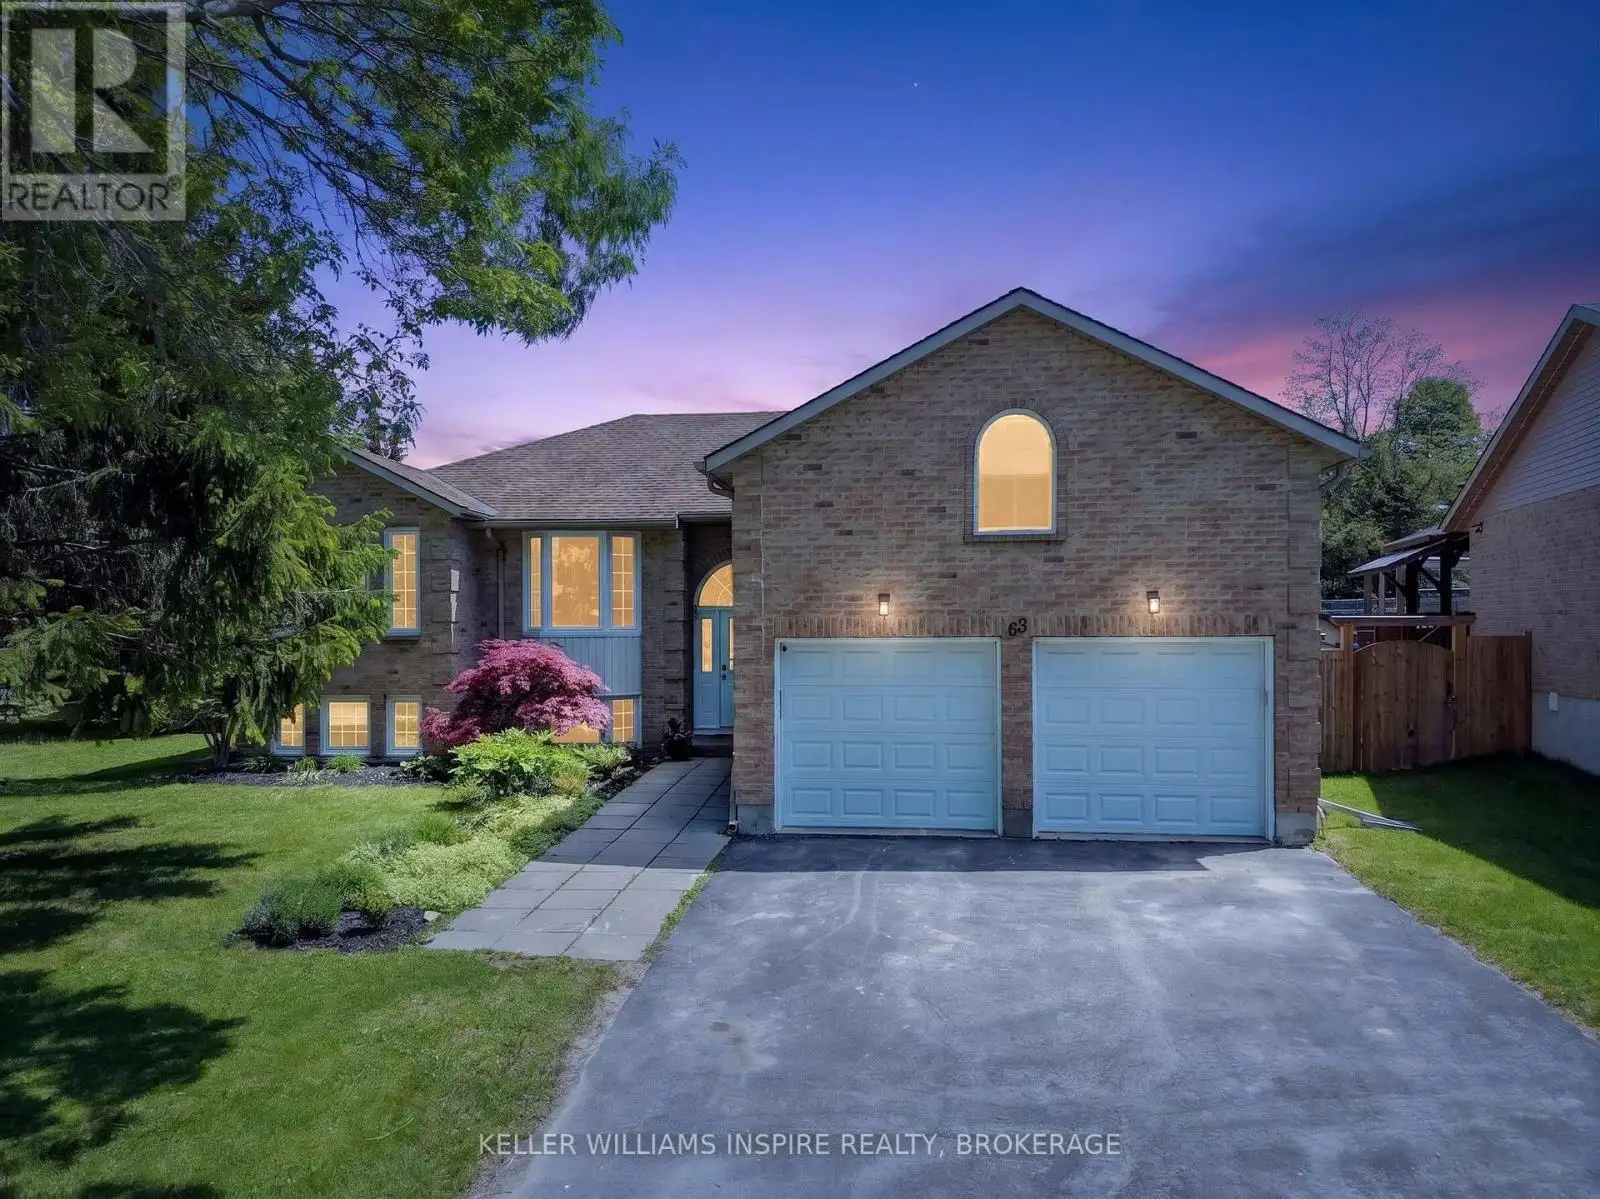


69 Barker Drive, Kingston (Kingston East (Incl Barret Crt))

Directions
143 days ago
$749,900

69 Barker Drive

Kingston (Kingston East (Incl Barret Crt)), Ontario K7K6X6

MLS® Number: X13241350

Get Qualified for a Mortgage
Bed 4 Bedrooms
Bath 2 Bathrooms
Feet 1100 Square Feet

Listing Description

Welcome to 69 Barker Drive in the highly sought-after East end of Kingston, a well-maintained elevated all brick bungalow offering plenty of space for the whole family. The main level features 3 spacious bedrooms, a bright open living area for entertaining, a functional eat-in kitchen with tons of storage and new quartz countertops, a separate dining room, a den and a full bathroom. The finished lower level boasts large windows, a bright and expansive family room, an additional bedroom, utility room for storage or a gym and a second large bathroom. Step outside to enjoy the generous backyard and spacious deck, perfect for entertaining, relaxing, or summer barbecues. The double car garage has tons of storage with ample loft space. Conveniently located close to schools, parks, Gore Road Dog Park, groceries, Waaban Crossing and a quick drive to downtown, Highway 401 and CFB this move-in-ready home offers comfort, versatility, and excellent value. (id:47966)

(X13241350)

Property Summary

Property Type House
Building Type House
Square Footage
1,100 sqft
Neighbourhood Name Kingston (Kingston East (Incl Barret Crt))
Time on REALTOR.ca 143 days

Building

Bathrooms

Total 2

Bedrooms

Above Grade 4
Below Grade 1

Interior Features

Appliances Included Washer, Refrigerator, Stove, Dryer
Basement Type Partially finished, N/A

Building Features

Features
Brick ,
Structures
House
Foundation Type
Block

Heating & Cooling

Cooling
Central air conditioning
Heating Type
Forced air, Natural gas

Exterior Features

Exterior Finish
Brick

Location

69 Barker Drive, Kingston (Kingston East (Incl Barret Crt))

Parking

Parking Type: Attached Garage, Garage
Total Parking Spaces: 6
Parking Features: Attached Garage, Garage

Measurements

Square Footage: 1,100 sqft
Total Finished Area: 0 sqft

Rooms

Main level
Living room
10.66 Ft x 14.5 Ft
Eating area
10.07 Ft x 12.01 Ft
Kitchen
10.17 Ft x 11.32 Ft
Dining room
10.17 Ft x 11.32 Ft
Family room
15.16 Ft x 12.24 Ft
Bedroom
14.34 Ft x 10.43 Ft
Bedroom 2
9.42 Ft x 10.99 Ft
Bedroom 3
9.51 Ft x 10.99 Ft
Foyer
6.5 Ft x 3.9 Ft
Bathroom
6.66 Ft x 5.15 Ft
Other
16.77 Ft x 8.6 Ft
Basement
Recreational, Games room
25.98 Ft x 24.18 Ft
Utility room
16.83 Ft x 28.25 Ft
Bedroom 4
15.16 Ft x 9.09 Ft
Bathroom
10.76 Ft x 9.09 Ft

Similar Listings

Scroll to Top

