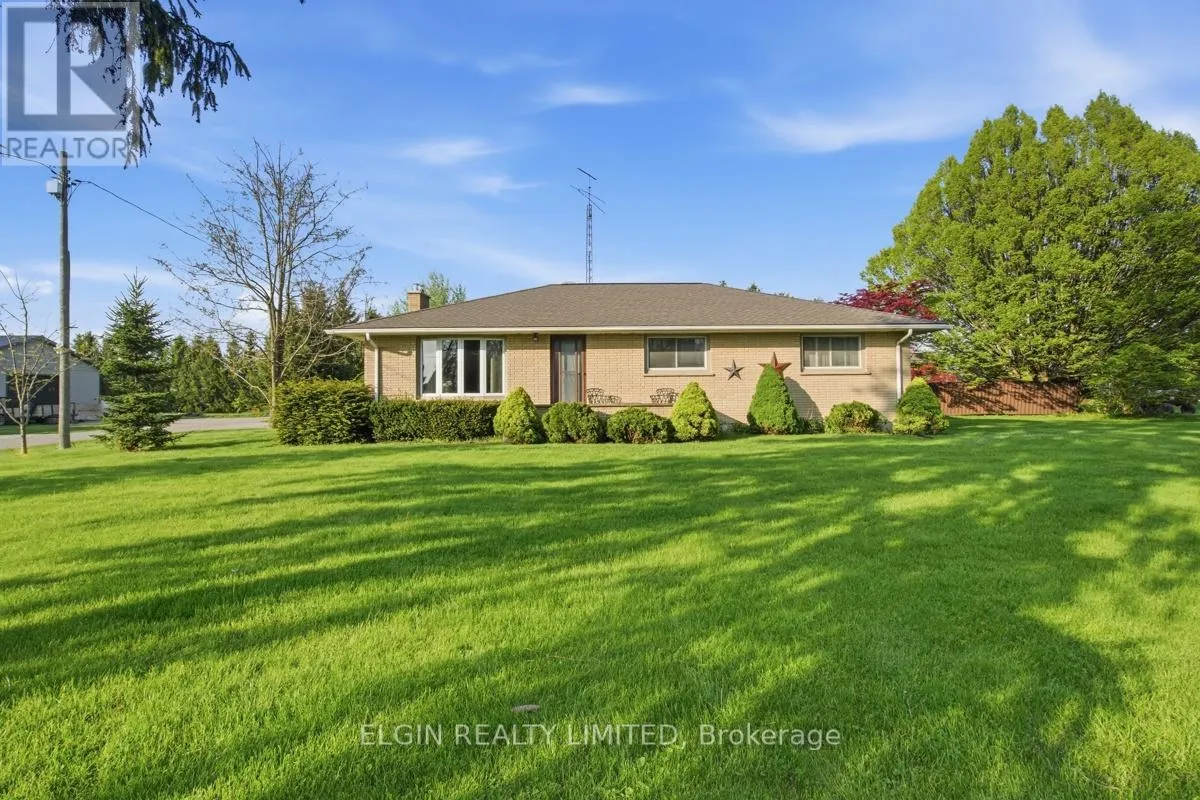


9022 Iona Road, Southwold (Iona)

Directions
111 days ago
$699,000

9022 Iona Road

Southwold (Iona), Ontario N0L1P0

MLS® Number: X13241400

Get Qualified for a Mortgage
Bed 5 Bedrooms
Bath 2 Bathrooms
Feet 1100 Square Feet

Listing Description

Welcome to 9022 Iona Road, ideally located just minutes from London, St. Thomas, and the 401. This well cared for brick ranch sits on nearly an acre and includes a three car garage plus a charming "she shed."The main floor features three bedrooms, hardwood flooring, main floor laundry, a spacious eat in kitchen, and a bright sunroom addition. It's an excellent setup for car enthusiasts, multi vehicle families, or anyone needing dedicated shop space.Recent updates include the furnace, central air, house shingles, and garage shingles. The garage offers insulated doors, automatic openers, and a gas line (heat not used by current owner).The basement is partially finished with two additional rooms and plenty of potential to expand.With great curb appeal and a quiet rural setting, this property is ideal for families or downsizers looking for space and privacy. (id:47966)

(X13241400)

Property Summary

Property Type House
Building Type House
Square Footage
1,100 sqft
Neighbourhood Name Southwold (Iona)
Time on REALTOR.ca 111 days

Building

Bathrooms

Total 2
Partial 1

Bedrooms

Above Grade 5
Below Grade 2

Interior Features

Appliances Included Washer, Refrigerator, Water meter, Central Vacuum, Dishwasher, Stove, Dryer, Freezer
Basement Type Partially finished, Full

Building Features

Features
Brick , Cul-de-sac, Irregular lot size, Flat site, Sump Pump
Structures
House
Foundation Type
Concrete

Heating & Cooling

Cooling
Central air conditioning
Fireplace
Yes
Heating Type
Forced air, Natural gas

Exterior Features

Exterior Finish
Brick

Location

9022 Iona Road, Southwold (Iona)

Neighbourhood Features

Zoning

R1

Parking

Parking Type: Detached Garage, Garage
Total Parking Spaces: 9
Parking Features: Detached Garage, Garage

Measurements

Square Footage: 1,100 sqft
Total Finished Area: 0 sqft

Rooms

Main level
Kitchen
20.24 Ft x 15.06 Ft
Sunroom
12.7 Ft x 9.45 Ft
Laundry room
10.79 Ft x 11.75 Ft
Living room
18.67 Ft x 12.53 Ft
Primary Bedroom
11.84 Ft x 10.76 Ft
Bedroom
11.84 Ft x 10.79 Ft
Bedroom
9.78 Ft x 12.6 Ft
Basement
Bedroom
11.06 Ft x 13.91 Ft
Bedroom
11.84 Ft x 13.91 Ft
Utility room
20.31 Ft x 13.91 Ft
Recreational, Games room
46.13 Ft x 13.68 Ft

Other Property Information

Zoning Description
R1

Similar Listings

Scroll to Top

