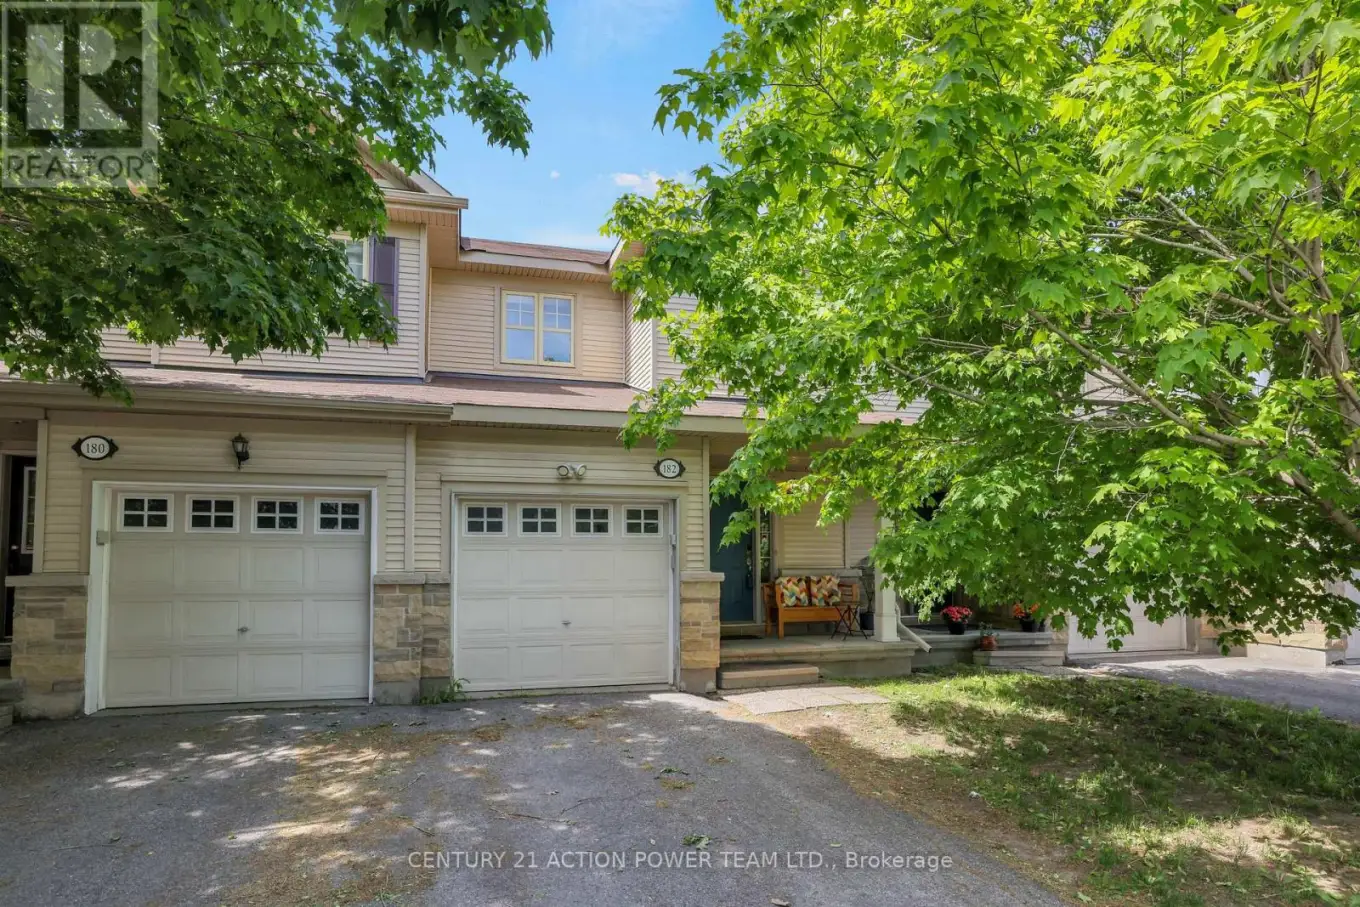


182 Prem Circle, Ottawa

Directions
118 days ago
$550,000

182 Prem Circle

Ottawa, Ontario K2J0C4

MLS® Number: X13241456

Get Qualified for a Mortgage
Bed 3 Bedrooms
Bath 2 Bathrooms
Feet 1100 Square Feet

Listing Description

Welcome to this spotless, very well maintained 3-bedroom, 1.5-bathroom freehold row unit. Very desirable Barrhaven neighborhood. The home offers a functional layout with bright, living spaces, making it ideal for families, first-time buyers, or anyone looking for comfortable suburban life. kitchen w/plenty of cupboard and counter space + eating area, patio doors to the private fenced back yard beyond. Combination living/dining room. Quality hardwood flooring. Upstairs features 3 ample sized bedrooms, + a handy cheater ensuite off the primary bedroom. The basement provides a fully finished area with family room, laundry, utility room and storage. Conveniently located close to parks, schools, shopping, transit, the 416 and everyday amenities. This property combines comfort, practicality, and an excellent location. A wonderful opportunity to own a move-in-ready home. (id:47966)

(X13241456)

Property Summary

Property Type Row / Townhouse
Building Type Row / Townhouse
Square Footage
1,100 sqft
Neighbourhood Name Ottawa
Time on REALTOR.ca 118 days

Building

Bathrooms

Total 2
Partial 1

Bedrooms

Above Grade 3

Interior Features

Appliances Included Washer, Refrigerator, Dishwasher, Stove, Dryer, Hood Fan
Basement Type Finished, N/A

Building Features

Features
Vinyl siding ,
Structures
Row / Townhouse
Foundation Type
Concrete

Heating & Cooling

Cooling
Central air conditioning
Heating Type
Forced air, Natural gas

Exterior Features

Exterior Finish
Vinyl siding

Location

182 Prem Circle, Ottawa

Parking

Parking Type: Attached Garage, Garage
Total Parking Spaces: 2
Parking Features: Attached Garage, Garage

Measurements

Square Footage: 1,100 sqft
Total Finished Area: 0 sqft

Rooms

Main level
Kitchen
8.37 Ft x 11.84 Ft
Living room
10.63 Ft x 15.49 Ft
Dining room
10.63 Ft x 8.69 Ft
Bathroom
2.89 Ft x 7.68 Ft
Lower level
Other
10.6 Ft x 16.9 Ft
Family room
23.62 Ft x 11.35 Ft
Furnace
8.83 Ft x 11.88 Ft
Second level
Primary Bedroom
13.62 Ft x 12.24 Ft
Bedroom 2
8.83 Ft x 10.43 Ft
Bedroom 3
9.65 Ft x 10.76 Ft
Bathroom
7.74 Ft x 9.45 Ft

Similar Listings

Scroll to Top

