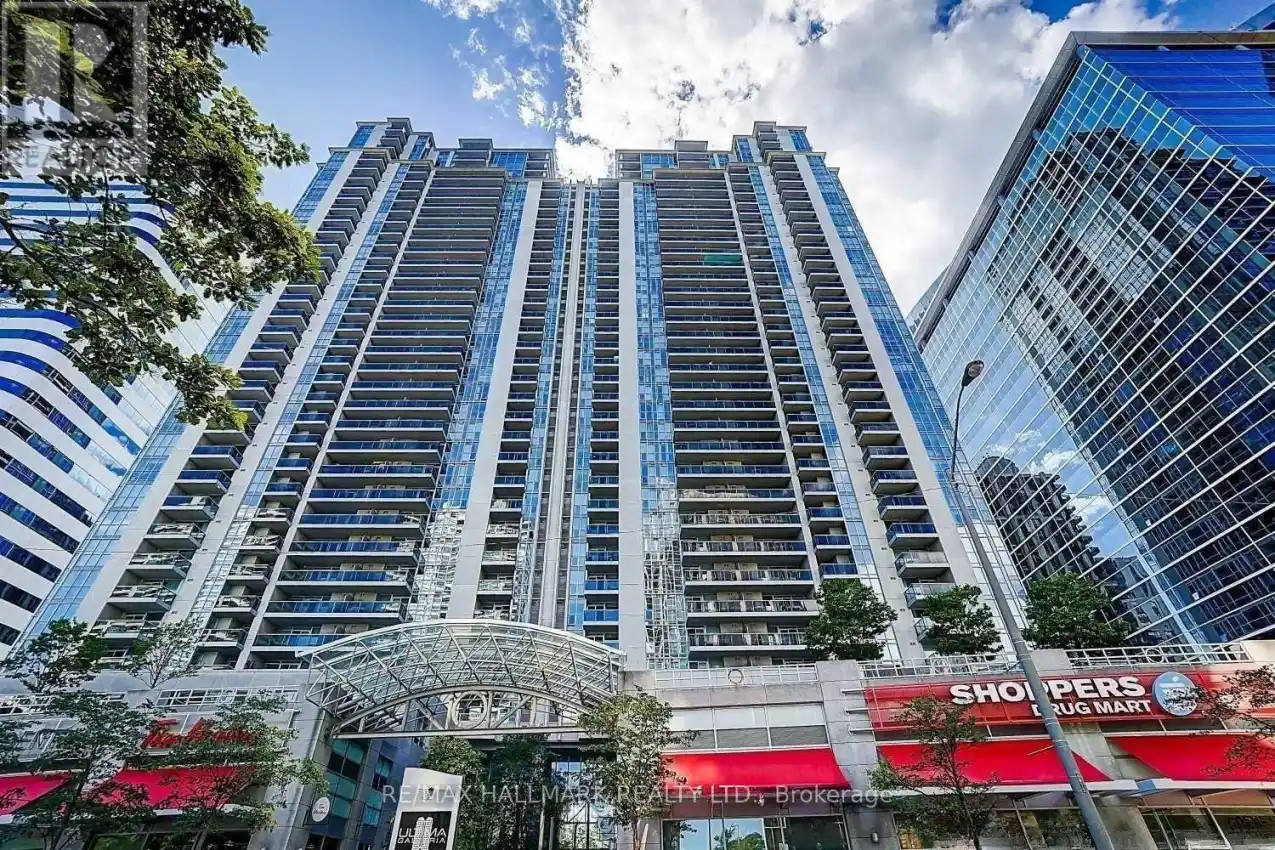


4968 Yonge Street Unit 1906, Toronto (Lansing-Westgate)

Directions
118 days ago
$3,200

4968 Yonge Street Unit 1906

Toronto (Lansing-Westgate), Ontario M2N7G9

MLS® Number: C13241184

Get Qualified for a Mortgage
Bed 3 Bedrooms
Bath 2 Bathrooms
Feet 900 Square Feet

Listing Description

Can be used as a 3 BR.
Prime location in the heart of North York with direct underground access to the subway! With almost 1000 sqft + balcony, this bright, spacious and clean 2 + 1 br unit has a functional floor plan which includes a large den with door and closet that can be used as a comfortable 3rd bedroom. Enjoy laminate floors throughout, quartz countertops and floor to ceiling windows. Excellent building amenities include indoor pool, gym, party room, golf/media/billiard room, guest suites, visitor parking. Convenient location, just steps to shops, supermarket, restaurants, banks, parks, city hall, theatre, Mel Lastman Sq, and a short drive to Hwy 401.
parking & locker included in price of rent.
(id:47966)

(C13241184)

Property Summary

Property Type Apartment
Building Type Apartment
Square Footage
900 sqft
Neighbourhood Name Toronto (Lansing-Westgate)
Time on REALTOR.ca 118 days

Building

Bathrooms

Total 2

Bedrooms

Above Grade 3
Below Grade 1

Interior Features

Appliances Included Washer, Refrigerator, Dishwasher, Stove, Dryer, Microwave, Hood Fan, Window Coverings
Flooring Laminate
Basement Type None

Building Features

Features
Concrete , Balcony, Carpet Free
Structures
Apartment

Heating & Cooling

Cooling
Central air conditioning
Heating Type
Forced air, Natural gas

Exterior Features

Exterior Finish
Concrete

Location

4968 Yonge Street Unit 1906, Toronto (Lansing-Westgate)

Neighbourhood Features

Community Features

Community Centre, Pets Allowed With Restrictions

Parking

Parking Type: Garage, Underground
Total Parking Spaces: 1
Parking Features: Garage, Underground

Measurements

Square Footage: 900 sqft
Total Finished Area: 0 sqft

Rooms

Ground level
Kitchen
8.01 Ft x 8.01 Ft
Living room
19.29 Ft x 11.42 Ft
Dining room
19.29 Ft x 11.42 Ft
Primary Bedroom
13.29 Ft x 10.01 Ft
Bedroom 2
10.99 Ft x 8.99 Ft
Den
8.99 Ft x 8.01 Ft

Similar Listings

Scroll to Top

