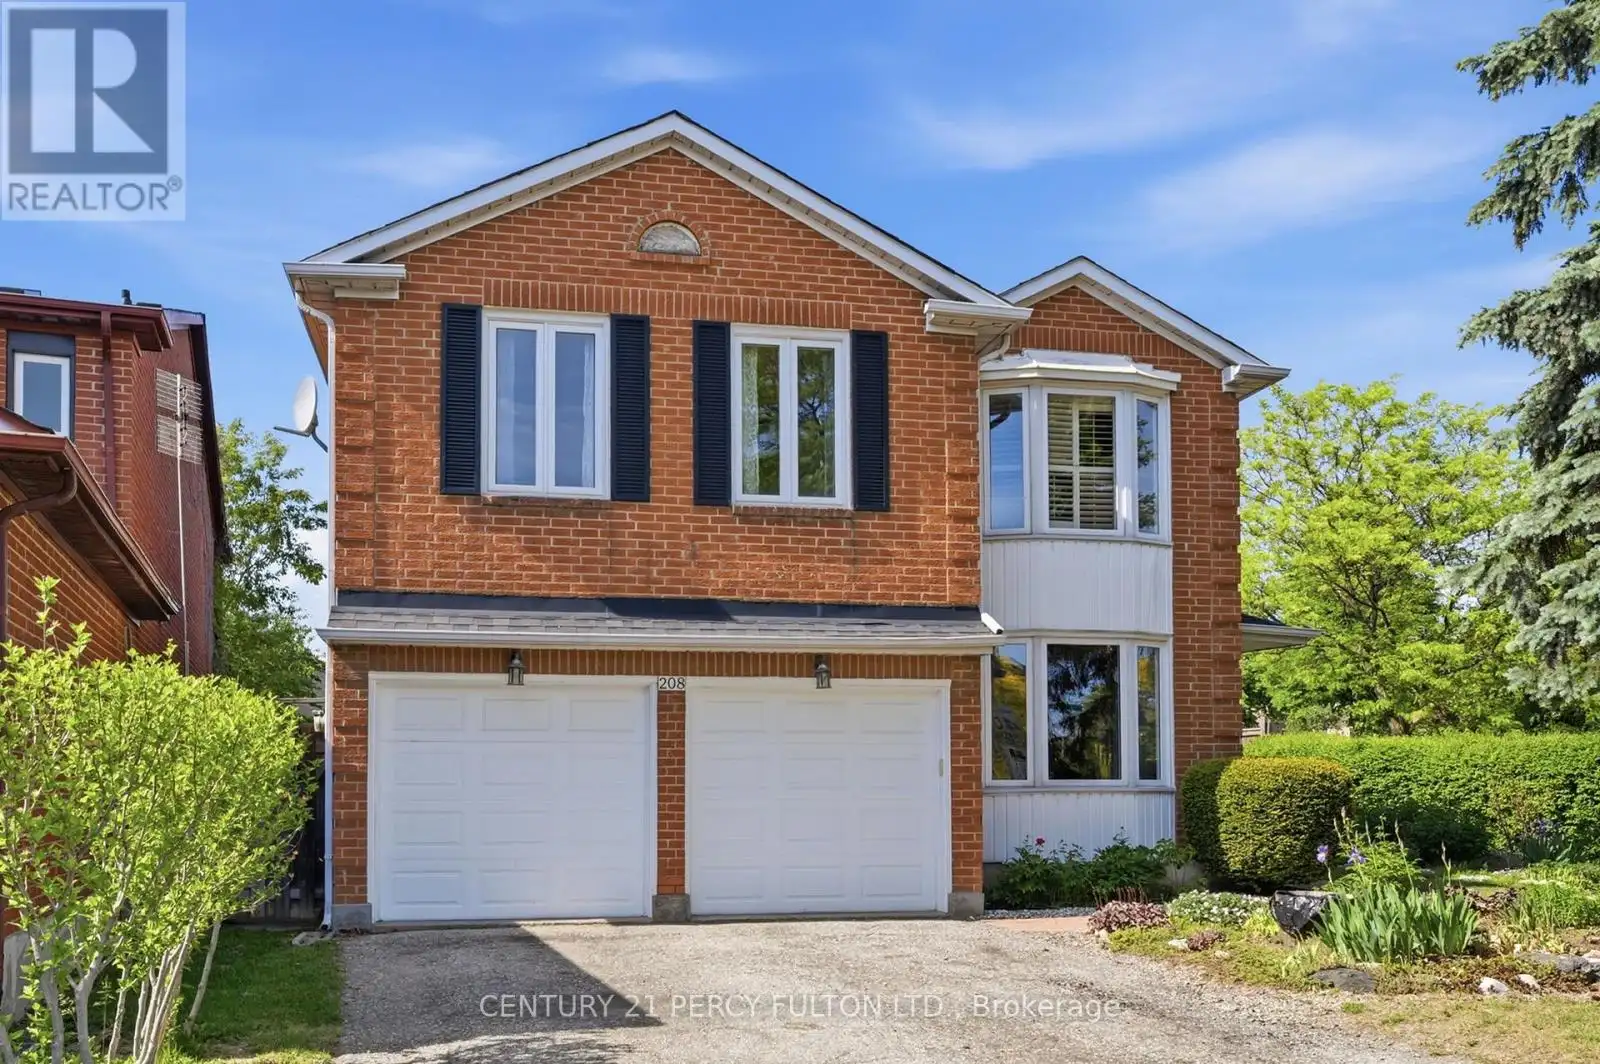


208 Conley Street, Vaughan (Lakeview Estates)

Directions
143 days ago
$1,398,000

208 Conley Street

Vaughan (Lakeview Estates), Ontario L4J2X8

MLS® Number: N13241110

Get Qualified for a Mortgage
Bed 5 Bedrooms
Bath 4 Bathrooms
Feet 2500 Square Feet

Listing Description

Located in the highly sought-after community of Vaughan, 208 Conley St offers the perfect blend of comfort, convenience, and long-term value. Nestled in a quiet and family-friendly neighborhood, this well-maintained detached home features a functional layout, bright living spaces, and a warm, inviting atmosphere ideal for modern living. Surrounded by top-rated schools, parks, and everyday amenities, with easy access to major highways and transit, the location is truly unbeatable. Whether you're a growing family looking for a place to call home or an investor seeking strong potential in the Greater Toronto Area, this property presents an exceptional opportunity you won't want to miss. Great Corner Lot. Well Maintained. (id:47966)

(N13241110)

Property Summary

Property Type House
Building Type House
Square Footage
2,500 sqft
Neighbourhood Name Vaughan (Lakeview Estates)
Time on REALTOR.ca 143 days

Building

Bathrooms

Total 4
Partial 1

Bedrooms

Above Grade 5
Below Grade 1

Interior Features

Appliances Included Window Coverings
Flooring Laminate, Ceramic
Basement Type Finished, N/A

Building Features

Features
Brick , Carpet Free
Structures
House
Foundation Type
Concrete

Heating & Cooling

Cooling
Central air conditioning
Fireplace
Yes
Heating Type
Forced air, Natural gas

Exterior Features

Exterior Finish
Brick

Location

208 Conley Street, Vaughan (Lakeview Estates)

Parking

Parking Type: Attached Garage, Garage
Total Parking Spaces: 6
Parking Features: Attached Garage, Garage

Measurements

Square Footage: 2,500 sqft
Total Finished Area: 0 sqft

Rooms

Ground level
Living room
14.99 Ft x 10.76 Ft
Dining room
11.42 Ft x 10.24 Ft
Family room
18.18 Ft x 10.83 Ft
Kitchen
18.18 Ft x 14.07 Ft
Second level
Primary Bedroom
19.42 Ft x 15.58 Ft
Bedroom 2
17.59 Ft x 12.76 Ft
Bedroom 3
15.16 Ft x 12.34 Ft
Bedroom 4
14.34 Ft x 10.66 Ft
Basement
Recreational, Games room
24.28 Ft x 9.84 Ft
Bedroom
15.75 Ft x 9.19 Ft

Similar Listings

Scroll to Top

